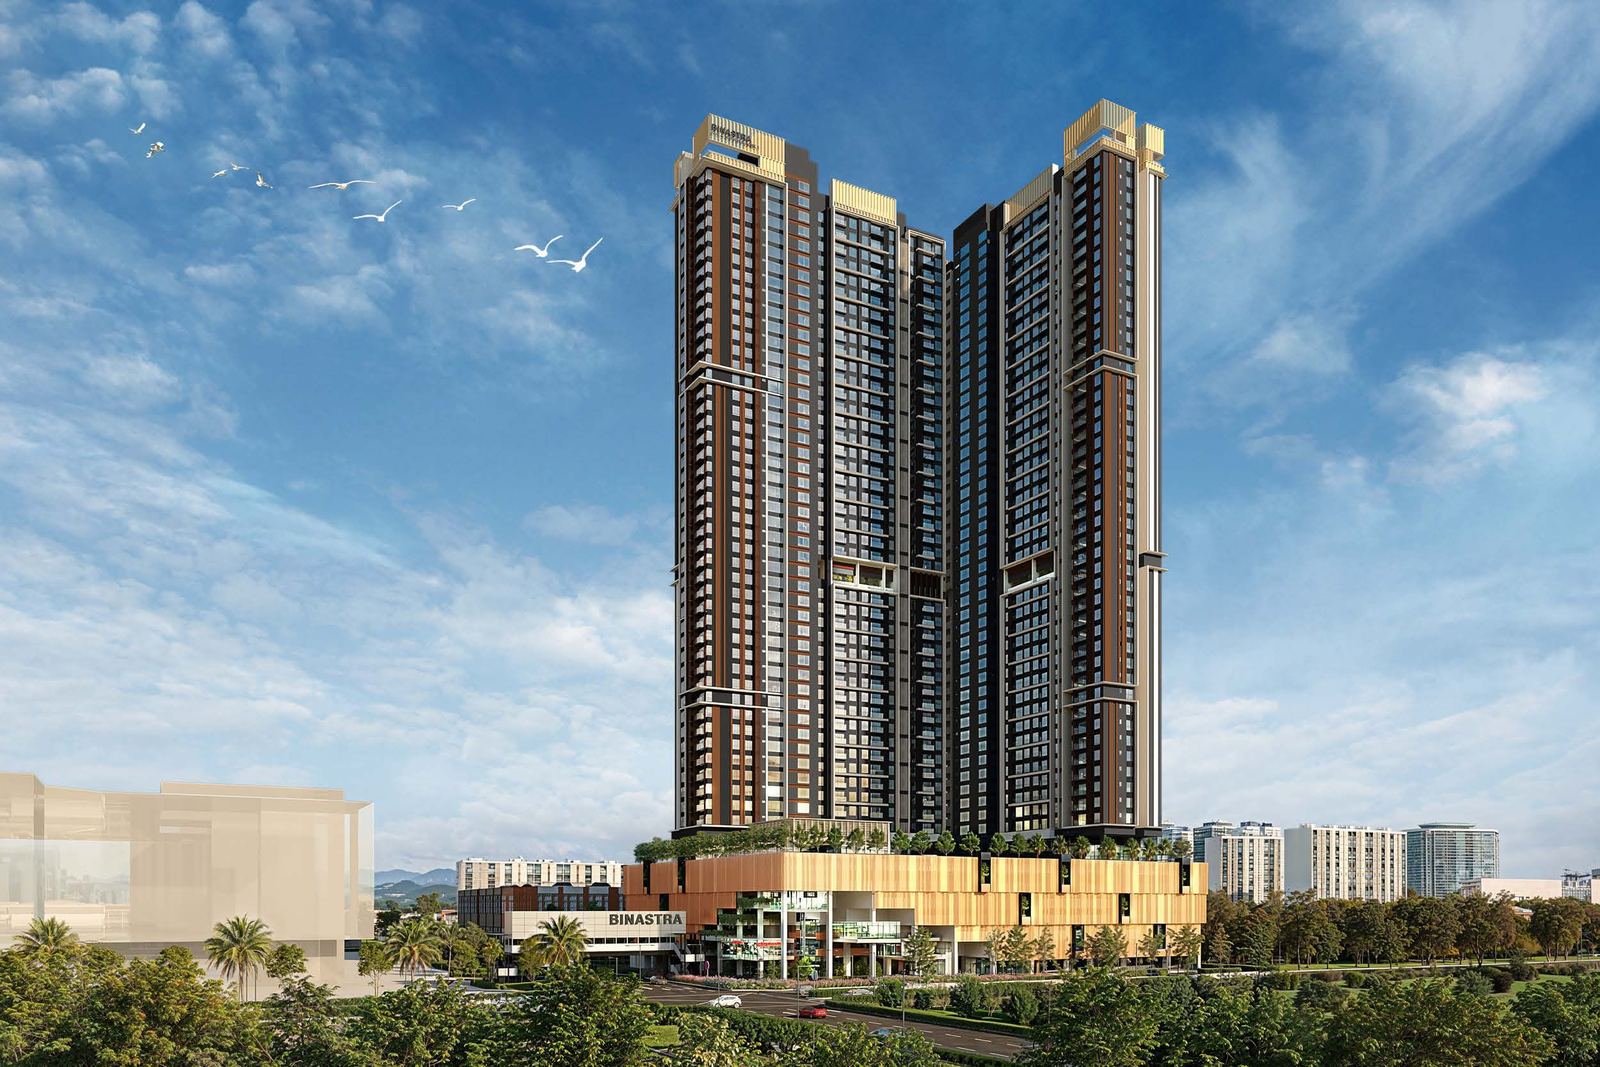
830 freehold serviced apartments in two towers on Jalan Cochrane, beside IKEA Cheras, MyTOWN Shopping Centre and Cochrane MRT station. Four layouts, 649–1,026 sq ft. Expected completion June 2031.
Freehold · Schedule H830 units · 2 towers649–1,026 sq ftFrom RM750,800 (Tower B · Aug 2026 kit)
Types A, C and C1 are sold out.Type B remains open, as at 5 Aug 2026. Drop-out units of sold-out types are occasionally re-released and are priced individually — ask us for the price on the actual unit offered. On site, Stage 2A foundation works are due to complete for Tower B in Sep 2026 and Tower A in Oct 2026. Ask which stacks are open this week →
Overview
2.94 acres of freehold land between IKEA and the MRT
Binastra Cochrane is a two-tower serviced apartment development by Binastra Synergy Sdn. Bhd. at Lot 20005, Jalan Cochrane, Seksyen 90, 55100 Kuala Lumpur. Towers A and B carry 415 units each — 830 in total — on a 2.94-acre freehold site, with 10 units per floor per tower and 4+1 lifts per tower.
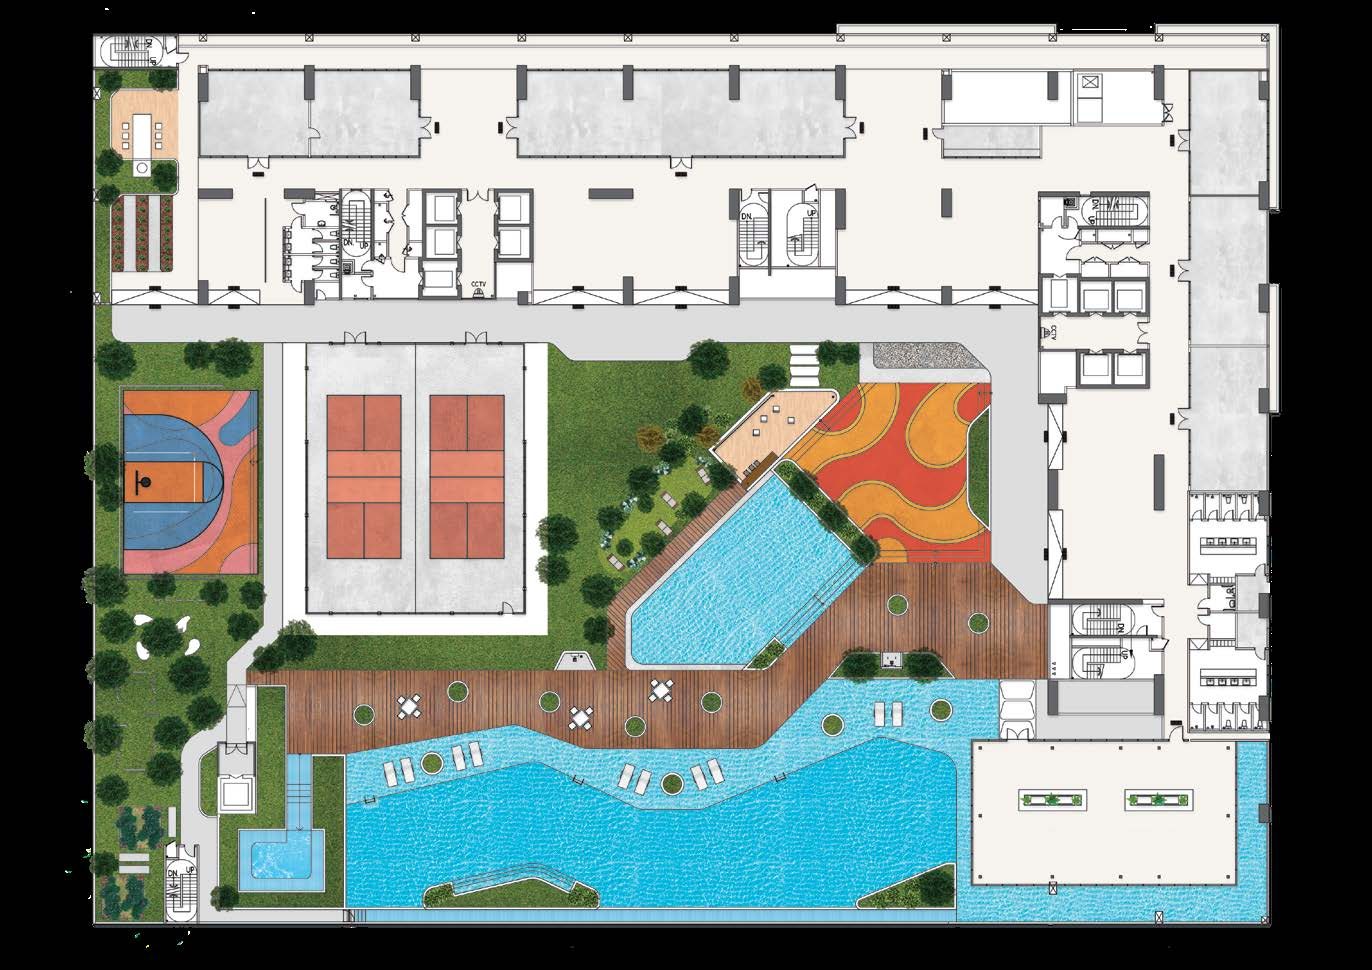
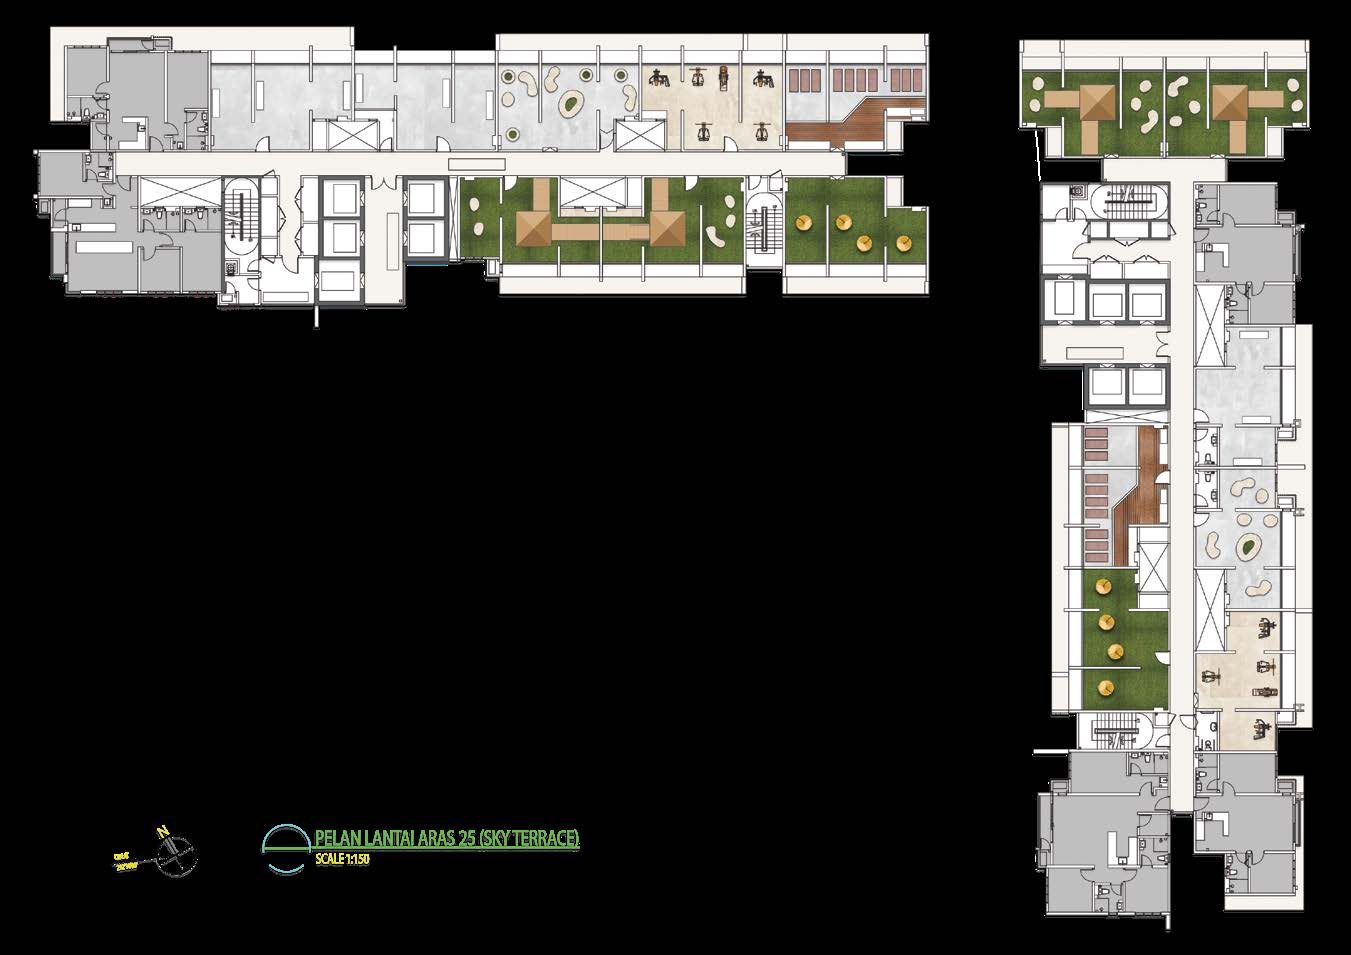
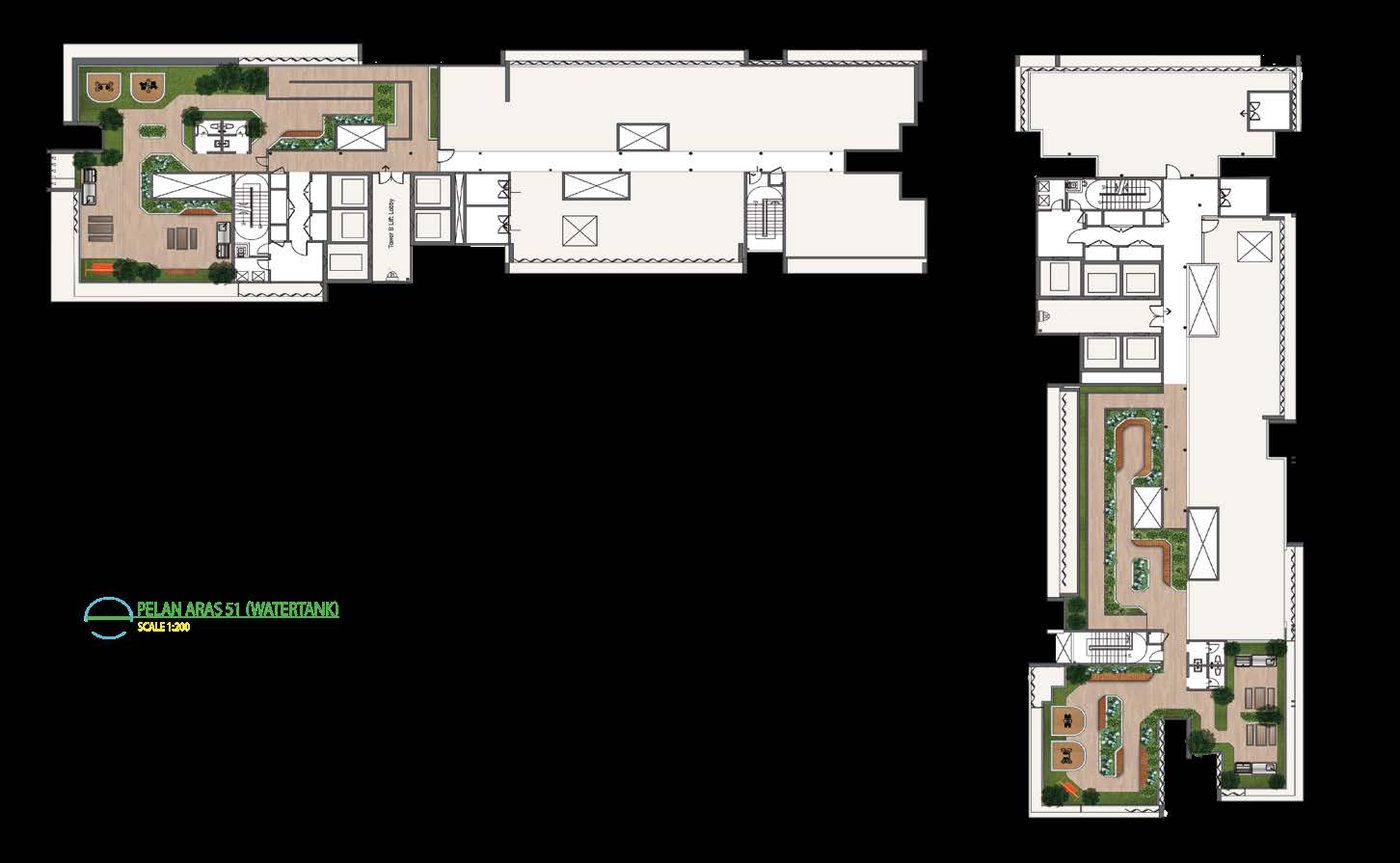
Facility floors sit at three heights: the Level 7 podium, a Level 25 sky terrace, and a Level 51 patio grill and outdoor fitness deck. Sales are under the Housing Development Act with a Schedule H sale and purchase agreement, and expected completion is June 2031.
1–2 per unit · 1,007 lots total (965 resident, 11 visitor, 10 OKU, 13 EV)
As printed in the Aug 2026 sales kit: developer's licence 31332/03-2031/0079 (N), valid 18/3/2026–17/3/2031 · advertising permit 31332-1/07-2029/0489 (N)-(S), valid 02/07/2026–01/07/2029 · approving authority Dewan Bandaraya Kuala Lumpur, plan ref DBKL.JKB.BP.U3OSC 2026 0375 (17) · land encumbrance: United Overseas Bank (Malaysia) Bhd. · restriction in interest: land transfer, pledge or charge requires approval of the Federal Territory of KL Land Working Committee.
Location & Connectivity
Beside Cochrane MRT, IKEA Cheras and MyTOWN
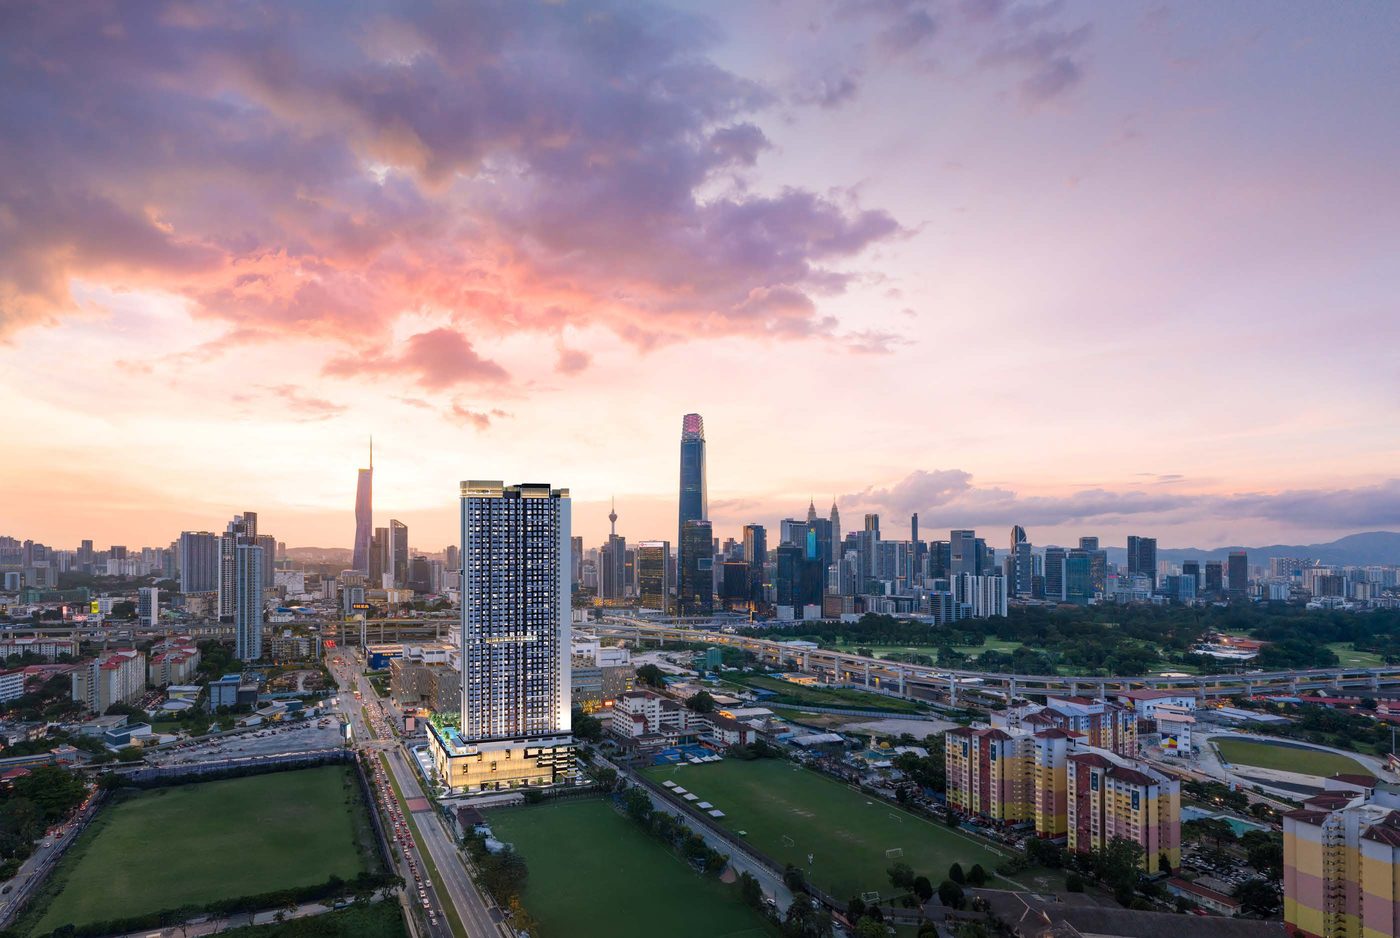
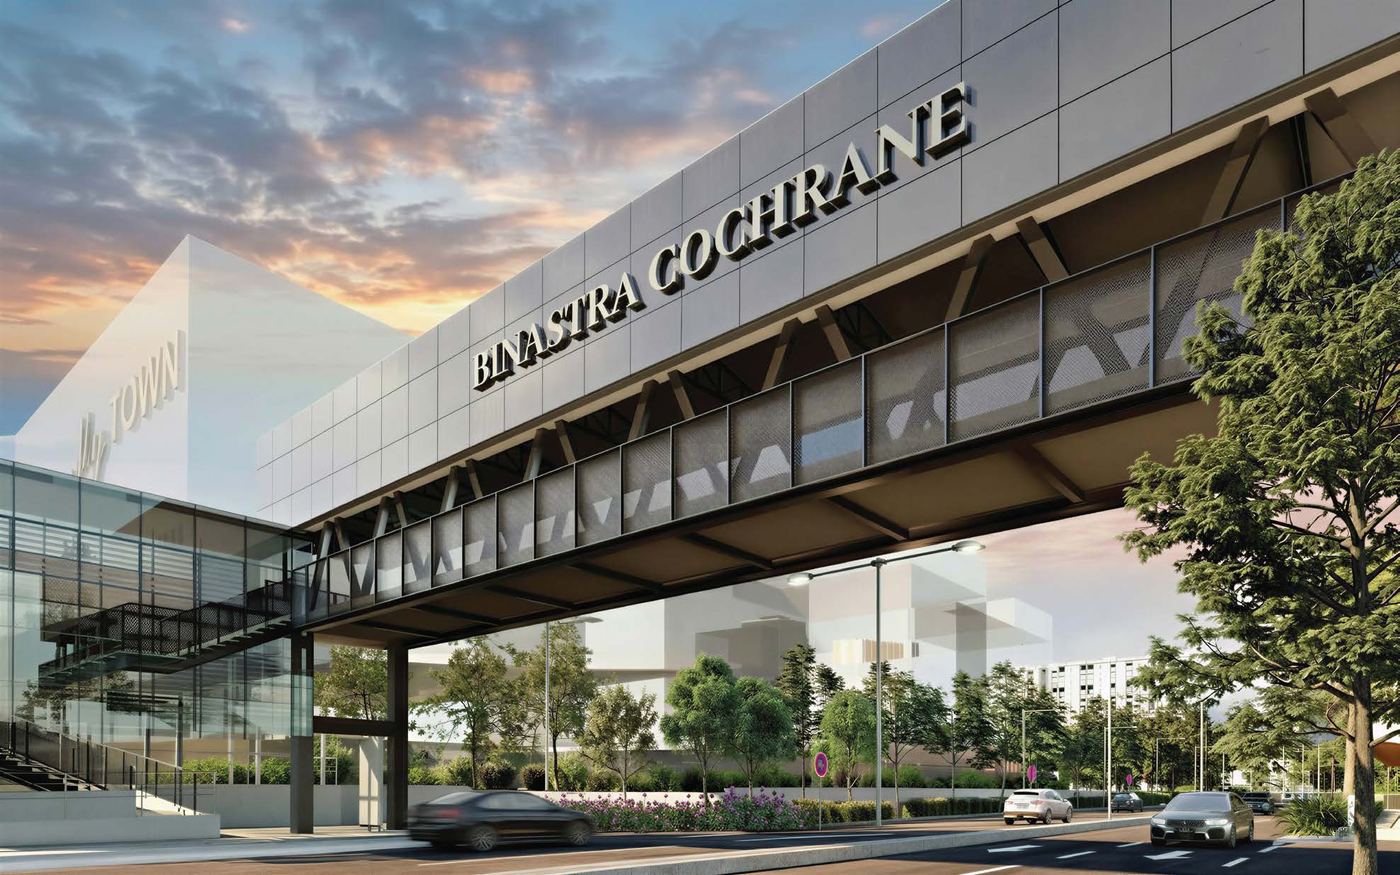
The sales kit places the site directly beside Cochrane MRT station on MRT Line 1, with IKEA Cheras and MyTOWN Shopping Centre next door. The kit's aerial render labels a direct link bridge to MyTOWN; the map legend marks it as a proposed pedestrian bridge. On the rail map printed in the kit, the Line 1 sequence runs Maluri – Cochrane – TRX – Bukit Bintang – Merdeka, so Tun Razak Exchange — the underground interchange to MRT Line 2 — is one stop away.
One honest note: the kit shows all of this graphically and prints no walking distances or drive times. We don't invent numbers, so where a figure matters to you — the walk to the platform, the morning drive to your office — ask us and we'll measure it for your route.
Rail
Cochrane MRT (Line 1) — directly adjacent to the site on the kit's plan
TRX station — one stop; underground interchange for MRT Lines 1 & 2
Maluri station — MRT Line 1 / LRT interchange
Chan Sow Lin — LRT / MRT interchange
Onward Line 1 stops: Bukit Bintang, Merdeka
Retail next door & nearby
IKEA Cheras — next door
MyTOWN Shopping Centre — next door; link bridge shown on the aerial render (map legend: proposed pedestrian bridge)
AEON Maluri
Petronas station on Jalan Cochrane
Landmarks on the kit's map
Tun Razak Exchange (TRX)
KLCC · KL Tower · Pavilion
Merdeka 118
Royal Selangor Golf Club
Roads & schools
Setiawangsa–Pantai Expressway (SPE) — labelled on the aerial
Jalan Cochrane · Jalan Tun Razak · Jalan Cheras · Jalan Perkasa
SK & SMP Convent Jalan Peel
SK & SMK Cochrane · SK & SMK Cochrane Perkasa
Units & Pricing
Four layouts, 649–1,026 sq ft
As at 5 Aug 2026, Types A, C and C1 are sold out — what remains on the open list is Type B, plus occasional drop-out units of the sold-out types, which are priced individually.
Type A
Sold out · 5 Aug 2026
2 Bedrooms · 2 Bathrooms · 649 sq ft
The smallest of the four layouts, positioned beside the lift core on one plate and across most of the second plate. Not individually priced in the Aug 2026 kit.
Indicative instalment: ask us — this type is sold out and drop-out units are priced individually. Send us the price you're offered and we'll run the 90% loan / 4.1% p.a. / 35-year numbers on it.*
The mid-size two-bedroom and the type still on the open list. Not individually priced in the Aug 2026 kit.
Indicative instalment: ask us — Type B units are priced individually. Send us the price you're offered and we'll run the 90% loan / 4.1% p.a. / 35-year numbers on it.*
Dual-key layout — one door, two self-contained sides. Not individually priced in the Aug 2026 kit.
Indicative instalment: ask us — sold out; drop-out re-releases are priced case by case, and we'll compute the 90% / 4.1% / 35-year figure on the actual price.*
The larger of the two dual-key layouts. Not individually priced in the Aug 2026 kit.
Indicative instalment: ask us — sold out; drop-out re-releases are priced case by case, and we'll compute the 90% / 4.1% / 35-year figure on the actual price.*
Prices as printed in the Aug 2026 sales kitUnits are not individually priced in the kit — ranges below are the kit's own figures
Printed where
Figure
Fact sheet — project range
RM721,800 – RM1,533,800
Legal footer — Block A
RM794,800 (min) – RM1,533,800 (max)
Legal footer — Block B
RM750,800 (min) – RM1,506,800 (max)
Maintenance fee (estimated)
RM0.50 per sq ft incl. sinking fund
Car parks
1 or 2 per unit (legal footer)
The kit prints two different minimum figures — RM721,800 on the fact sheet versus RM794,800 (Block A) / RM750,800 (Block B) in the legal footer. Both appear in the same kit, so both are shown here rather than picking one. Note: the RM721,800 fact-sheet minimum corresponds to Type A (649 sq ft), which is sold out as at 5 Aug 2026 — the lowest figure still relevant to the open list is Tower B's RM750,800.
Prices as printed in the Aug 2026 kit
The figures on this page are the prices printed in the Aug 2026 sales kit. They are indicative, and the developer can change price and availability without notice. For the current figure on a specific unit, ask on WhatsApp and we will confirm it.
* Indicative instalments are computed on the full prices as printed in the kit, with nothing deducted. They take a 90% loan margin, 4.1% p.a. interest, a 35-year tenure, and exclude legal fees, stamp duty, valuation, MRTA/MLTA and bank charges. Loan margin, rate and approval vary by bank and borrower profile. These figures are illustrations, not an offer of financing. On the same assumptions, the kit's printed range RM721,800–RM1,533,800 works out to roughly RM2,915–RM6,195/month.
Facilities
Three facility floors: Levels 7, 25 and 51
The kit lists facilities across a Level 7 podium, a Level 25 sky terrace and a Level 51 rooftop deck. The full printed list, unabridged:
Podium
Level 7
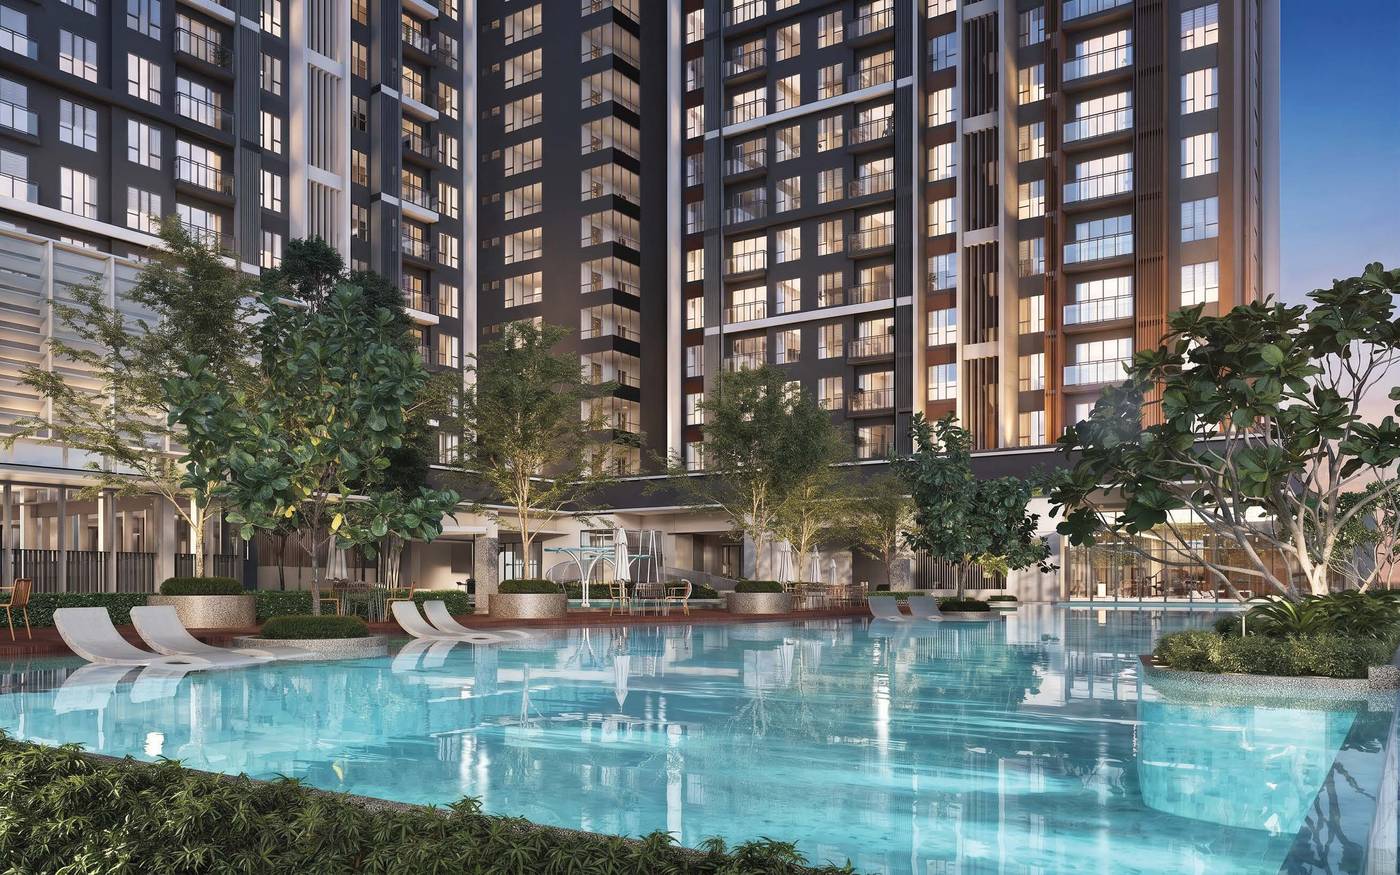
Infinity Pool (1.2 m depth)
Shallow Pool (0.15 m depth)
Pool Deck
Jacuzzi
Outdoor Shower
Kids' Water Play & Kids' Pool
Kids' Play Area
Chilling Area
Shelter
Green Reflexology
Lush Green Garden
Open Lawn
Pickleball Court
Half Basketball Court
Nook Garden
Herb Garden
Resting Nook
Private Dining (Halal)
Entertainment Room / Karaoke
Multipurpose Hall
Pre-Function Lounge
Foyer
Preparation Room
Outdoor Lounge
Laundry Room
Content Creation Room / Reading Room
Virtual Games Room
Outdoor Games
Changing Rooms (M/F)
Sauna Rooms (M/F)
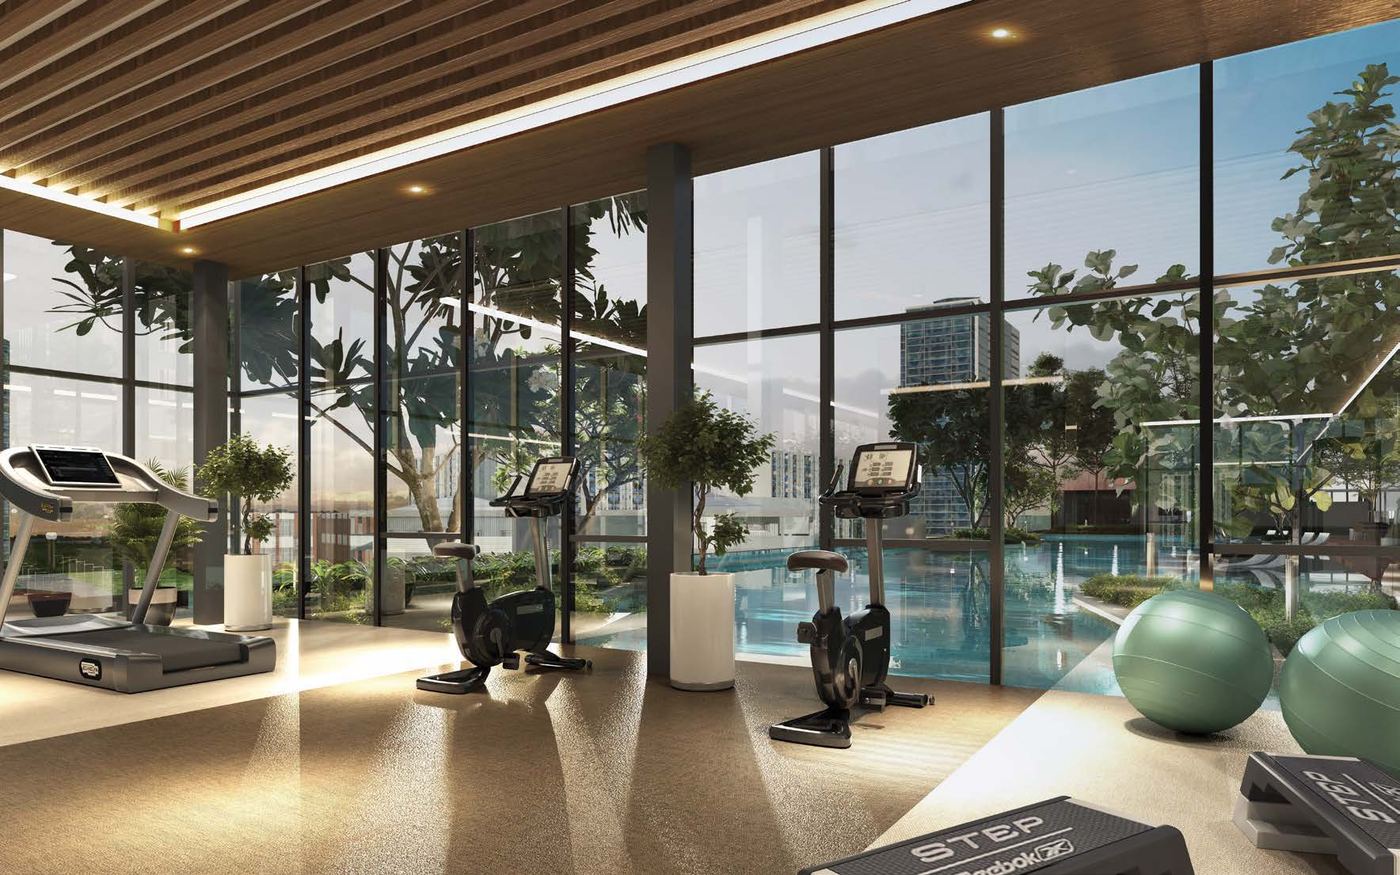
Gymnasium
Sky Terrace
Level 25
Open Studio
Reading Room
Fitness Area
Yoga Deck
Sky Shelter
Seating Area
Lounge Swing
Rooftop
Level 51
Patio Grill
Feature Swing
Outdoor Fitness
Facilities deck plan — pool, water play, courts, gym and amenity rooms.Level 25 sky terrace plan (scale 1:150).Level 51 rooftop plan (scale 1:200).
Gallery
Renders from the sales kit
All images are artist's impressions from the developer's Aug 2026 sales kit; the finished building may differ.
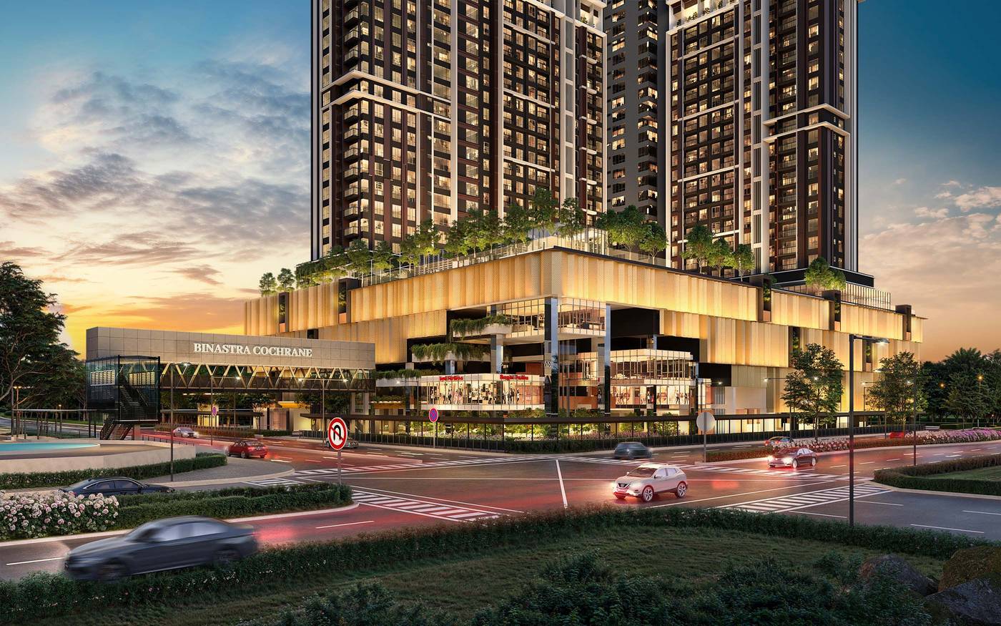
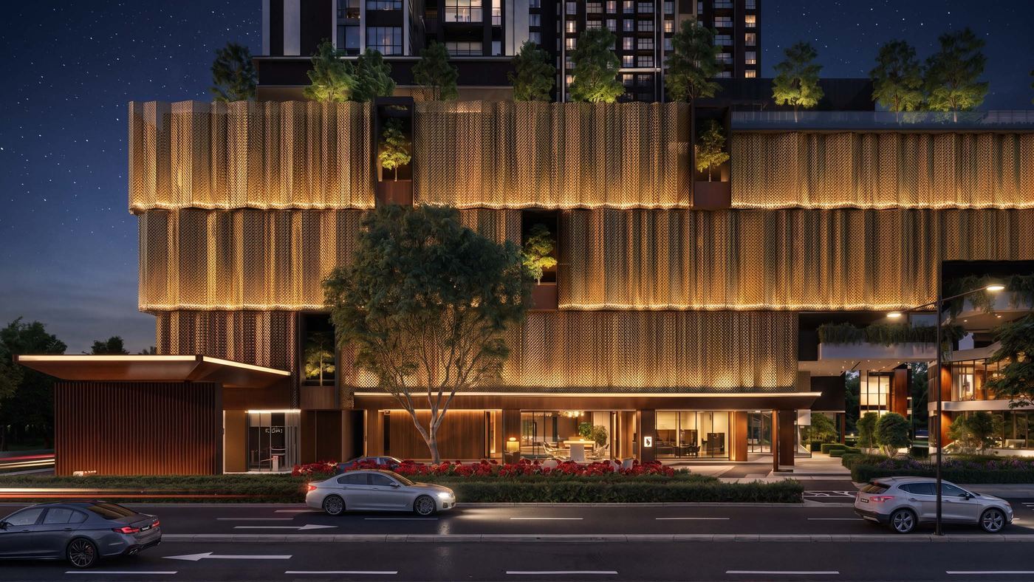
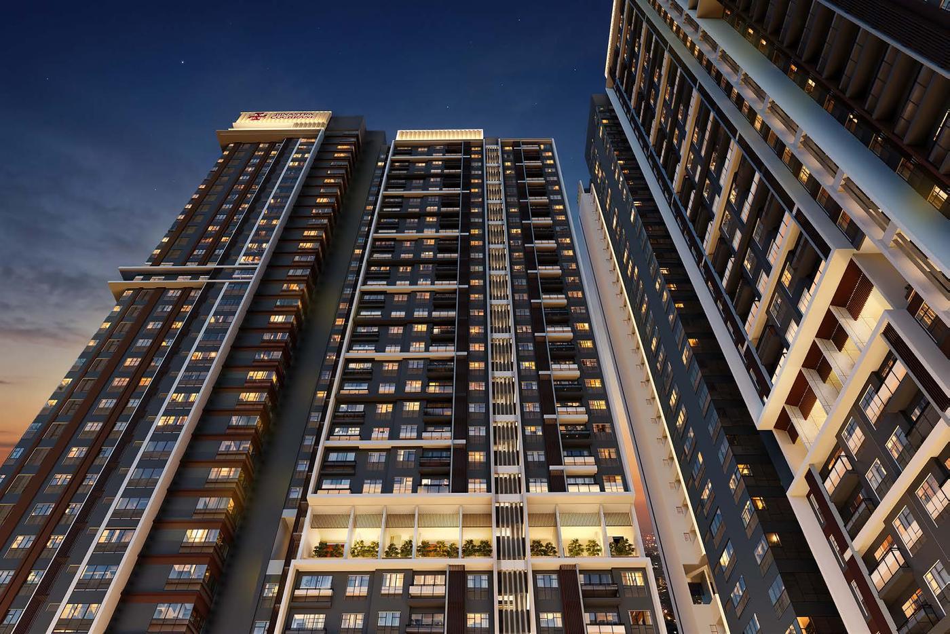
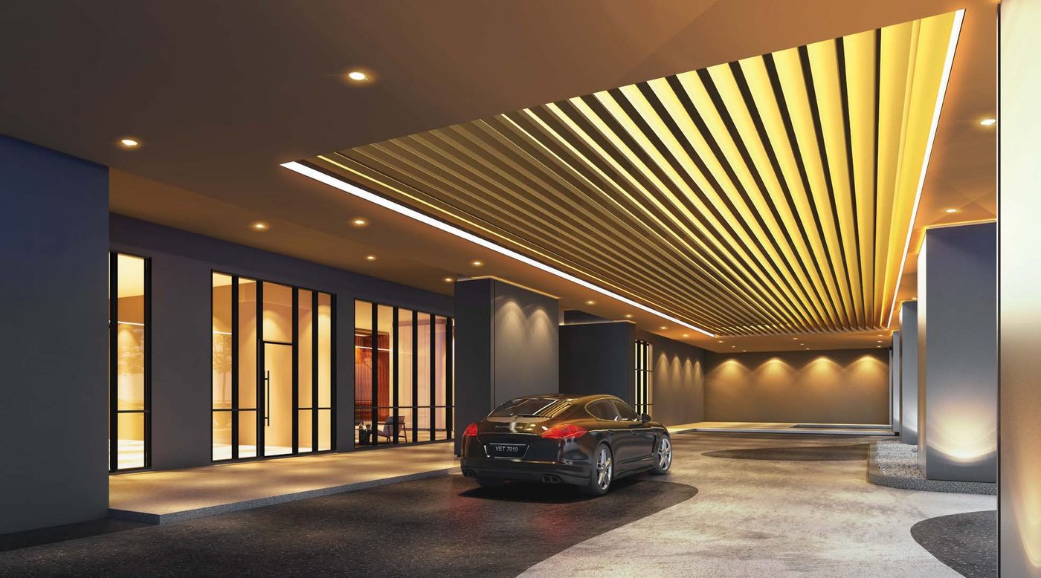
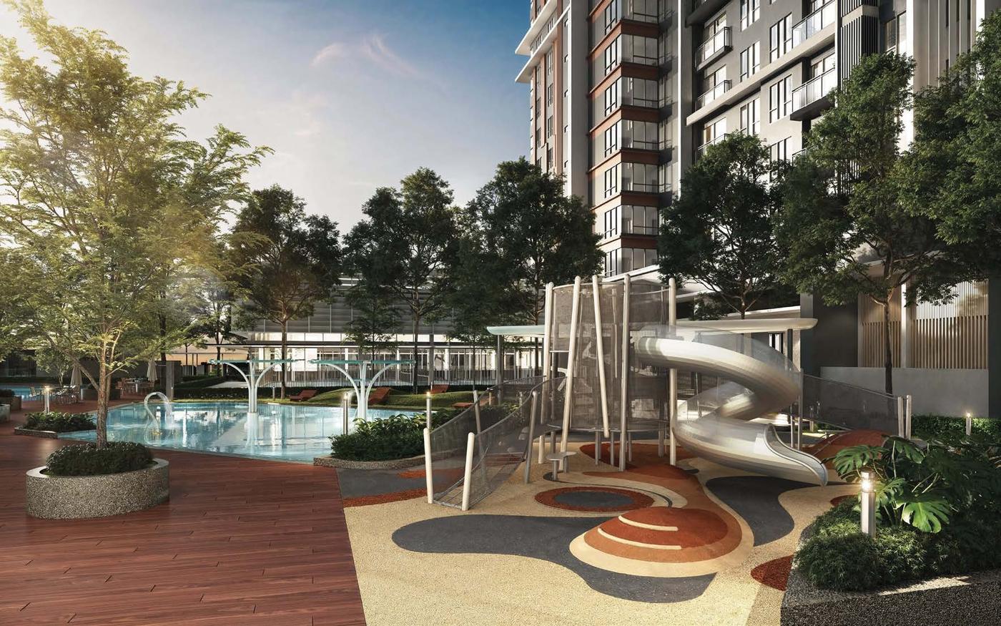
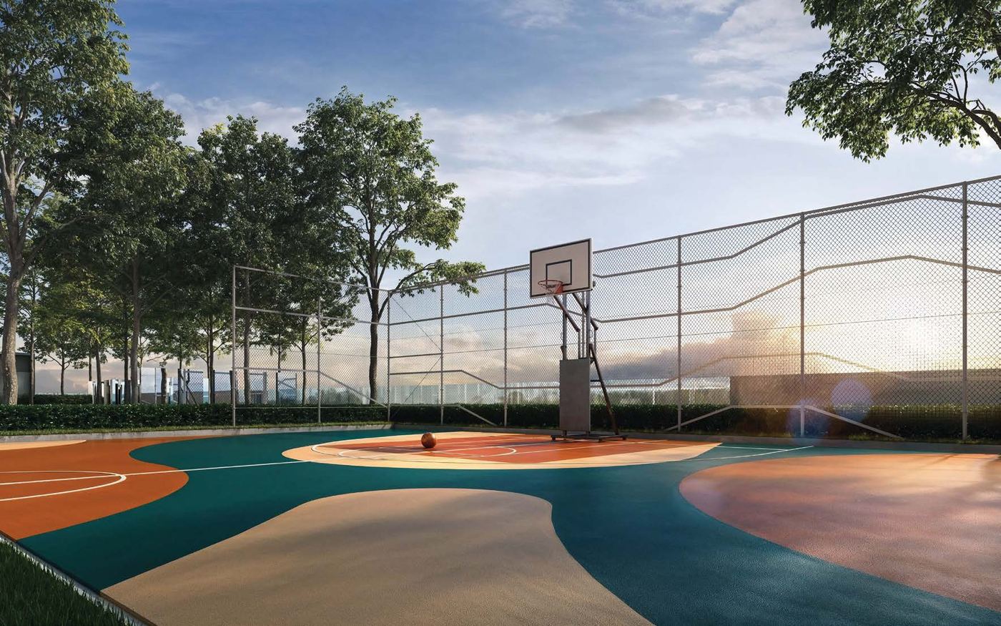
Street level at dusk — retail podium with the towers above.Aerial view against the KL skyline, TRX and KLCC in frame.Podium facade at night with vertical fin lighting.Tower facade with planter balconies.The covered link bridge toward MyTOWN and the MRT (proposed pedestrian bridge on the map legend).Porte-cochère drop-off and arrival lobby.Facilities pool framed by the residential blocks.Glass-walled gymnasium over the pool deck.Children's playground beside the pool deck.Half basketball court in the landscaped grounds.
FAQ
Eight questions, answered from the kit
Every answer below comes from the Aug 2026 sales kit. If your question isn't here, ask it on WhatsApp.
Is Binastra Cochrane freehold?
Yes. Both the cover and the fact sheet of the Aug 2026 sales kit state FREEHOLD. The title type is serviced apartment, sold under the Housing Development Act with a Schedule H sale and purchase agreement.
Who is the developer of Binastra Cochrane?
Binastra Synergy Sdn. Bhd. 202001003819 (1360139-X), under the Binastra group brand. Developer's licence 31332/03-2031/0079 (N), valid 18/3/2026–17/3/2031; advertising permit 31332-1/07-2029/0489 (N)-(S), valid 02/07/2026–01/07/2029. Approving authority: Dewan Bandaraya Kuala Lumpur.
How close is Binastra Cochrane to Cochrane MRT station?
The sales kit shows Cochrane MRT station (MRT Line 1) directly adjacent to the site, with the sequence Maluri – Cochrane – TRX – Bukit Bintang – Merdeka, so TRX is one stop away. The kit shows connectivity graphically and prints no walking distances or travel times — ask us if you need a measured figure for your route.
What unit types and sizes does Binastra Cochrane offer?
Four layouts: Type A, 2 bedrooms / 2 bathrooms, 649 sq ft; Type B, 2 bedrooms / 2 bathrooms, 763 sq ft; Type C, dual-key 3 bedrooms / 3 bathrooms, 1,008 sq ft; Type C1, dual-key 3 bedrooms / 3 bathrooms, 1,026 sq ft. There are 10 units per floor per tower.
How much does Binastra Cochrane cost?
As printed in the Aug 2026 sales kit: fact sheet range RM721,800–RM1,533,800; the kit's legal footer prints Block A RM794,800–RM1,533,800 and Block B RM750,800–RM1,506,800. Units are not individually priced in the kit. For the current figure on a specific unit, WhatsApp us and we will confirm it.
When will Binastra Cochrane be completed?
Expected completion is June 2031 as printed in the sales kit. For the current construction position, ask me on WhatsApp and I will confirm it.
What are the maintenance fee and car park allocations?
Estimated maintenance fee is RM0.50 per sq ft per month including sinking fund, as printed in the kit. Car parks: 1 or 2 per unit; 1,007 lots in total (965 resident, 11 visitor, 10 OKU, 13 EV).
Which Binastra Cochrane units are still available?
As at 5 Aug 2026: Types A, C and C1 were sold out and Type B remained open. Drop-out units of sold-out types are occasionally re-released and are priced individually — ask us for the price on the actual unit offered. Availability moves weekly — WhatsApp us for today's position.
Contact
Tell me your budget and get indicative prices, floor plans and a straight answer
Tell us what you're weighing — own-stay, rental, or a dual-key split — and we'll reply with indicative prices for the types still open, the layouts that fit, and the numbers behind any figure on this page. Developer's sales gallery: Lot M-25, M-26 & M-27, Residensi Trofi 1, No. 1, Jalan Dua, Sungai Besi, Kuala Lumpur (tel 03-9770 8888). Viewings are by appointment through us.