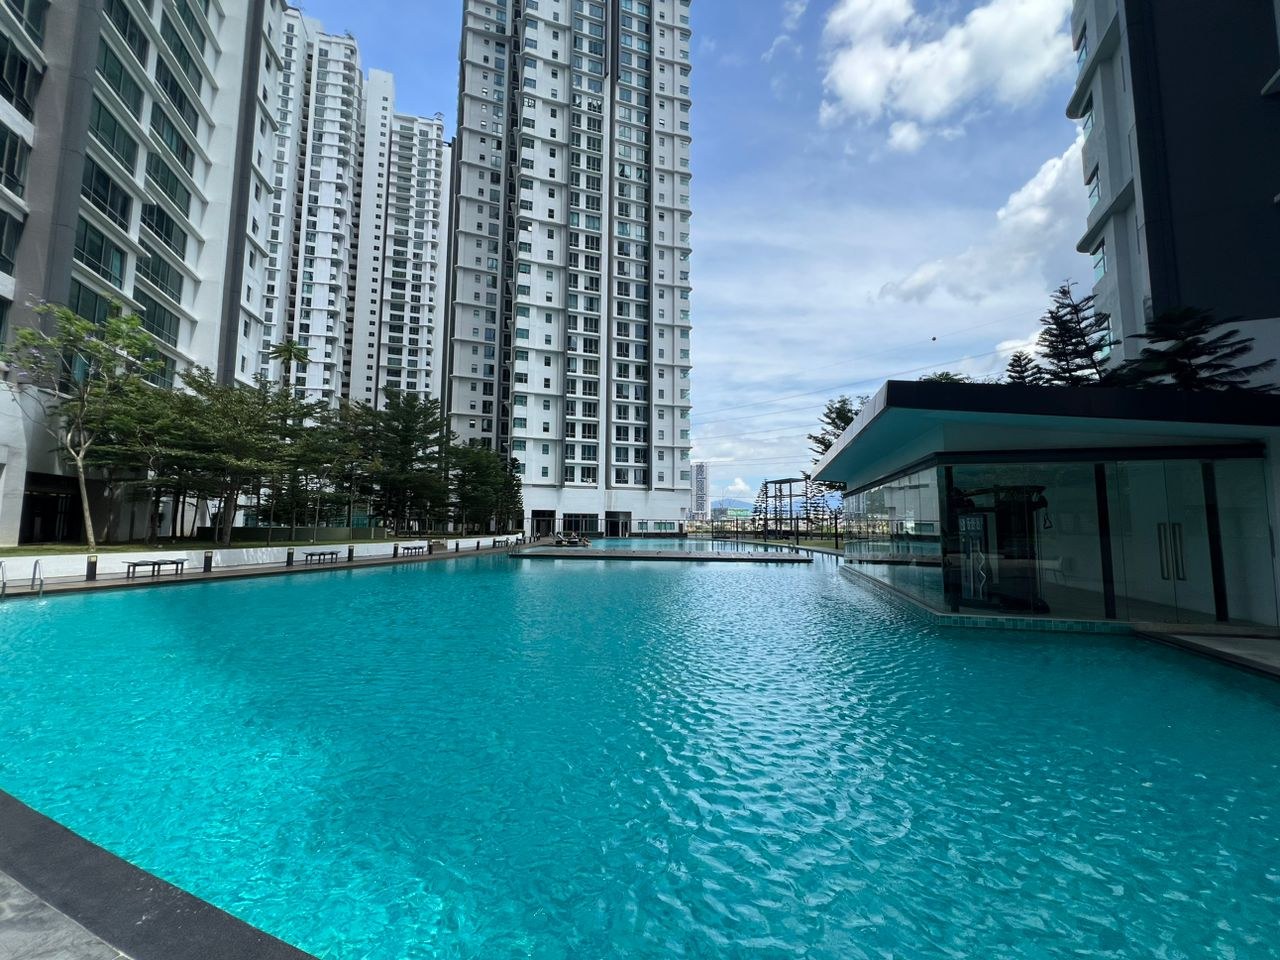
Photograph of the completed D'Rapport Residences pool deck, with the towers and the glazed gymnasium pavilion behind

Ampang Hilir · Kuala Lumpur

D'Rapport Residences Ampang Hilir

Four published layouts from 1,613 to 2,238 square feet on Jalan Nipah, off Jalan Ampang. Five towers of 38 storeys holding 1,099 residential units. The development is built and occupied, and the units on this page come furnished and fitted. Every photograph below is of the building as it stands.

1,613-2,238 sq ft, four published layouts (vendor's sales pack, 8 Sep 2026) Five towers 38 storeys, 1,099 residential units (The Edge Malaysia, 2015 and 2026) Built and occupied photographed as it stands; units furnished and fitted (vendor's sales pack, 8 Sep 2026) About 3.1 km straight line to the Petronas Twin Towers, about 5 km by road
Hi John, I am looking at D'Rapport Residences Ampang - which layouts are open?
Sales update · 8 Sep 2026

As at 8 Sep 2026, this project is open for sale. Which layouts and which stacks are open moves week to week, so ask about the one you want. This position is stated on my own knowledge as the negotiator working the project. Ask which layouts are open today →

Overview

A completed 1,099-unit development on Jalan Nipah

D'Rapport Residences stands on Jalan Nipah, off Jalan Ampang, in Kampung Berembang, Kuala Lumpur. The Edge Malaysia reported the scheme as five towers of 38 storeys holding 1,099 residential units together with shoplots and offices, on roughly 9.12 acres, in 2015 and again in 2026. Those are the figures used on this page.

The development is finished and lived in. Every photograph on this page is of the building and its facilities as they stand, not an artist's impression. That is the plainest difference between this and anything sold off a plan.

The large layouts are the ones on this page. Four are published in the vendor's sales pack, from 1,613 square feet to 2,238 square feet, and they are furnished and fitted rather than bare. For context, most new Kuala Lumpur high-rise stock is built at well under half these areas.

Development name

D'Rapport Residences

Address

Jalan Nipah, off Jalan Ampang, Kampung Berembang, 55000 Kuala Lumpur

Towers

Five, 38 storeys (The Edge Malaysia, 2015 and 2026)

Residential units

1,099 (The Edge Malaysia, 2015 and 2026)

Commercial units

43 to 45 shoplots and offices (The Edge Malaysia, 2026)

Site area

About 9.12 acres (The Edge Malaysia, 2026)

Published layouts

Four, 1,613 to 2,238 sq ft (vendor's sales pack, 8 Sep 2026)

Condition

Furnished and fitted, ready for handover (vendor's sales pack, 8 Sep 2026)

Construction status

Complete. Photographs on this page are of the building as it stands

Tenure

Not stated on this page. Confirm against an official land search before committing

Land title category

Not stated on this page. Confirm against an official land search

Price

Not published on this page. Ask me for the current figure and its source

Figures on this page come from two places and nowhere else. Development figures are from The Edge Malaysia's reporting of 2015 and 2026. Layout, furnishing and facilities figures are from the vendor's sales pack supplied through PropNex on 8 September 2026, together with the photographs in it. Anything the page does not state is something I have not verified, and I will say so rather than fill the gap. All particulars are subject to confirmation against the sale and purchase agreement and an official land search, and may change without notice. Developer's licence 9870-3 (Fasa 1) and 9870-4 (Fasa 2), registered to Perspektif Masa Sdn Bhd. Both expired, the last on 24 February 2022. · advertising permit None current. The permits attached to the licences above have expired and the development is complete. · approving authority Dewan Bandaraya Kuala Lumpur. This page describes a completed development. Completed property is ordinarily transacted as existing stock rather than as a housing development under the Housing Development (Control and Licensing) Act 1966, which is why no current developer licence or advertising permit is shown above. Development records for D'Rapport Residences can be inspected by anyone at teduh.kpkt.gov.my, and buyers are encouraged to inspect them. Development figures on this page come from The Edge Malaysia's reporting of 2015 and 2026. Layout, furnishing and facilities figures come from the vendor's sales pack supplied through PropNex on 8 September 2026 and the photographs in it. This page deliberately does not state the tenure, the land title category, the completion date, the identity of the current vendor, any price, or any rental or return figure, because none of those could be verified from a document held by John Lim Properties as at 9 September 2026. Every particular is subject to confirmation against the sale and purchase agreement and an official land search, and may change without notice. This page is published by John Lim Properties, Chee Chuen Lim, REN 81607, PropNex Realty Sdn Bhd.

Jalan Nipah, off Jalan Ampang

The address is Jalan Nipah, off Jalan Ampang, Kampung Berembang, 55000 Kuala Lumpur, in the Ampang Hilir stretch that runs east from the city centre past the diplomatic addresses on and around Jalan Ampang.

The distance to the Petronas Twin Towers is about 3.1 kilometres in a straight line and about 5 kilometres by road. Jalan Ampang carries heavy traffic at peak times, so treat any drive time you are quoted, including mine, as a best case rather than a schedule.

Address

  • Jalan Nipah, off Jalan Ampang, Kampung Berembang, 55000 Kuala Lumpur

International schools

  • 800 m The International School of Kuala Lumpur (ISKL), IB
  • 1.5 km Sayfol International School, IGCSE
  • 2.6 km Mutiara International Grammar School, IGCSE
  • 3.9 km Brighton International School, IGCSE
  • 4.0 km Taylor's International School Kuala Lumpur, IGCSE
  • 6.3 km Fairview International School, IB

City centre

  • 3.1 km Straight line to the Petronas Twin Towers, computed from coordinates
  • About 5 km By road, subject to traffic on Jalan Ampang

What this page does not claim

  • Rail No walking time to any LRT station is published here, because I have not measured one on foot
  • Neighbours No count of embassies or missions is published here

Units & Pricing

Four published layouts, 1,613 to 2,238 sq ft

The vendor's sales pack publishes four layouts with a floor plan and a named interior scheme for each. Sizes below are as printed in that pack. A second published schedule in circulation gives sizes a few square feet apart from these, so treat the figures as indicative and confirm the built-up area against the sale and purchase agreement schedule before you commit to anything.

The pack prints unit numbers on its floor plates. Those are not published here.

Type A1

Ask for current availability

2,238 sq ft

The largest published layout. Master bedroom with closet and en-suite, two further bedrooms, reading area, living and dining, dry and wet kitchens, storage, entrance court and foyer. Published in two interior schemes, Modern Muji and Modern Contemporary.

Indicative instalment: this page publishes no price for this layout, because the source it prices from prints none for it. Send the price you are quoted and the monthly figure is computed on that printed price.

Ask about Type A1 →

Type A2

Ask for current availability

2,238 sq ft, with maid's room

The same published area as Type A1 on a different plan, adding a maid's room. Master bedroom with closet and en-suite, two further bedrooms, dining, dry and wet kitchens, storage, entrance court and foyer. Published in two interior schemes, Modern Minimalism and Modern Contemporary.

Indicative instalment: this page publishes no price for this layout, because the source it prices from prints none for it. Send the price you are quoted and the monthly figure is computed on that printed price.

Ask about Type A2 →

Type B

Ask for current availability

1,903 sq ft

Entrance court, foyer, dry and wet kitchens, powder room, corridor and bedrooms with closet. Published in the interior scheme the pack names Mandarin Oriental.

Indicative instalment: this page publishes no price for this layout, because the source it prices from prints none for it. Send the price you are quoted and the monthly figure is computed on that printed price.

Ask about Type B →

Type C

Ask for current availability

1,613 sq ft

The smallest published layout. Master bedroom with walk-in wardrobe and en-suite, two further bedrooms, living and dining, kitchen, storage, laundry, entrance court and foyer. Published in the interior scheme the pack names Scandinavian.

Indicative instalment: this page publishes no price for this layout, because the source it prices from prints none for it. Send the price you are quoted and the monthly figure is computed on that printed price.

Ask about Type C →
What is furnished and fitted, as listed in the vendor's scheduleThis page prints no price. Ask me and you get the current figure with the document it comes from.
Printed whereFigure
Kitchen - hood, hob and microwave ovenBrandt
Washer and dryerBrandt, 7 kg wash and 3.5 kg dry, front load
Air conditioning - centralised, with remote, to bedrooms and living areaDaikin
Water heaters in each bathroomPecol
Wardrobes - master and bedroomsFull height
Kitchen cabinetsTop and bottom sets with sink
Furniture and soft furnishingsSofa, coffee table, dining set, bed and mattress, study desk, dressing table, curtains, bedding, cookware and tableware
Smart homeElectric curtains, controllable lighting and an integrated control system

The facilities, photographed as they stand

The list below is taken from photographs of the completed facilities supplied in the vendor's pack on 8 September 2026. Every item on it appears in a photograph. Nothing has been added from a brochure description or from a third-party listing.

Water and outdoor

Photographed

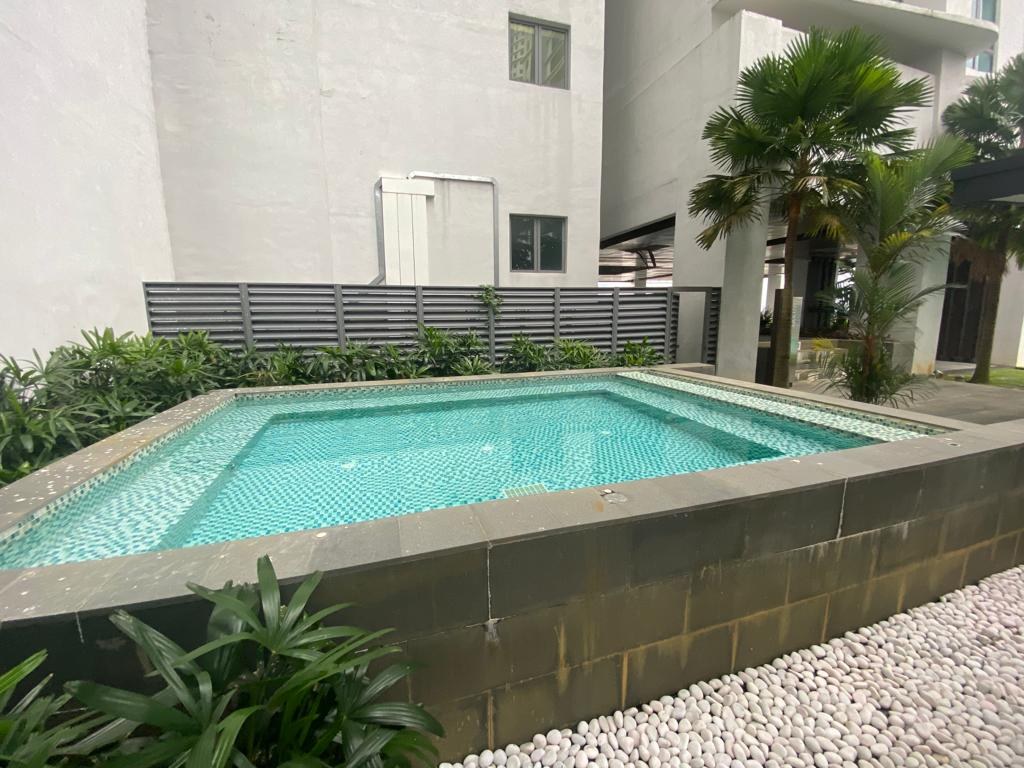
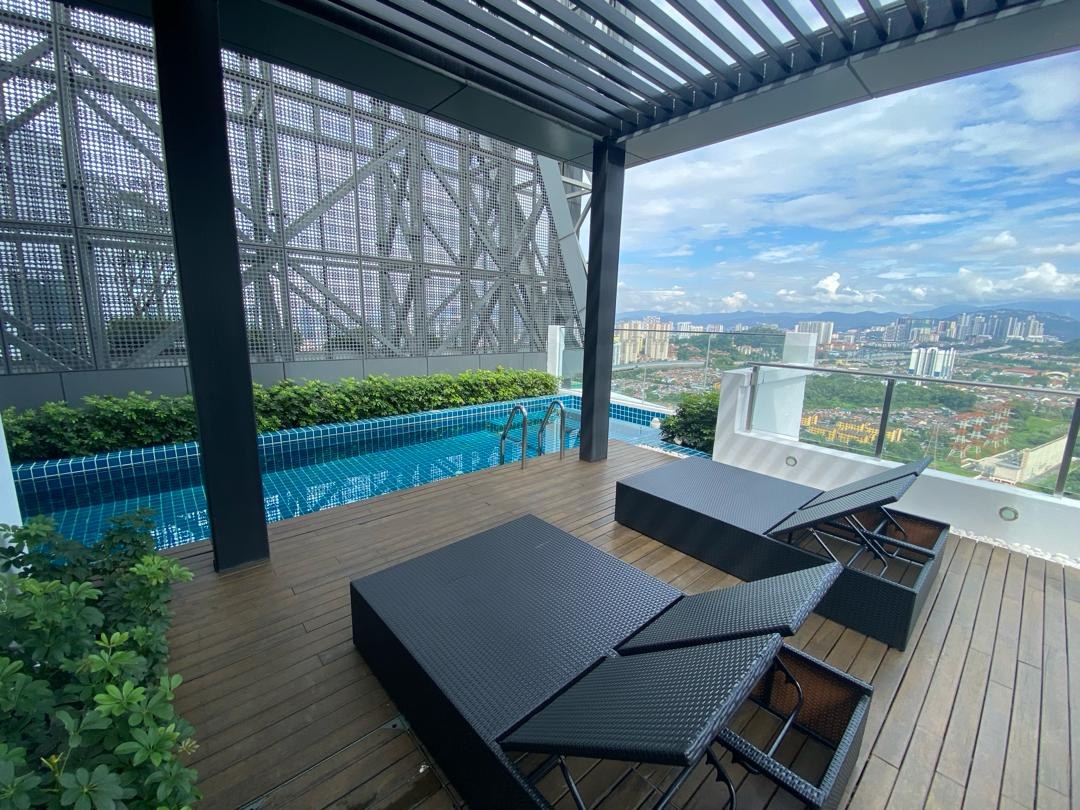
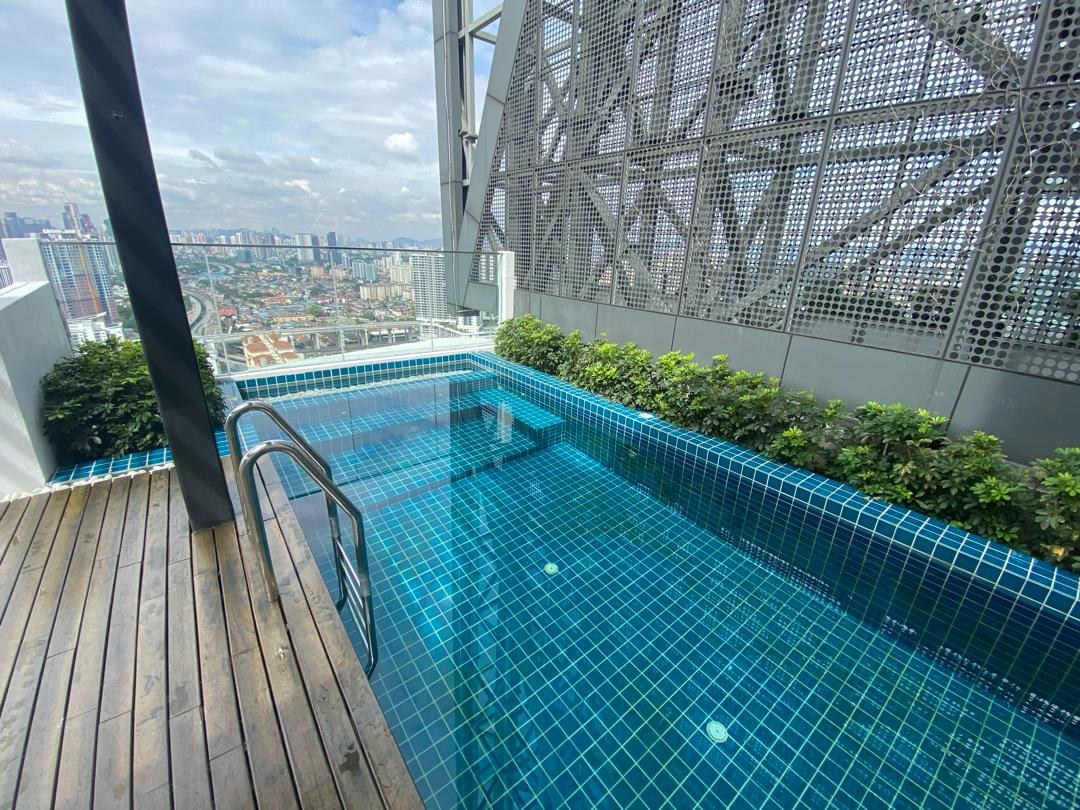
  • Elevated pool with city outlook
  • Landscaped courtyard pool
  • Timber sun decks and pergola seating
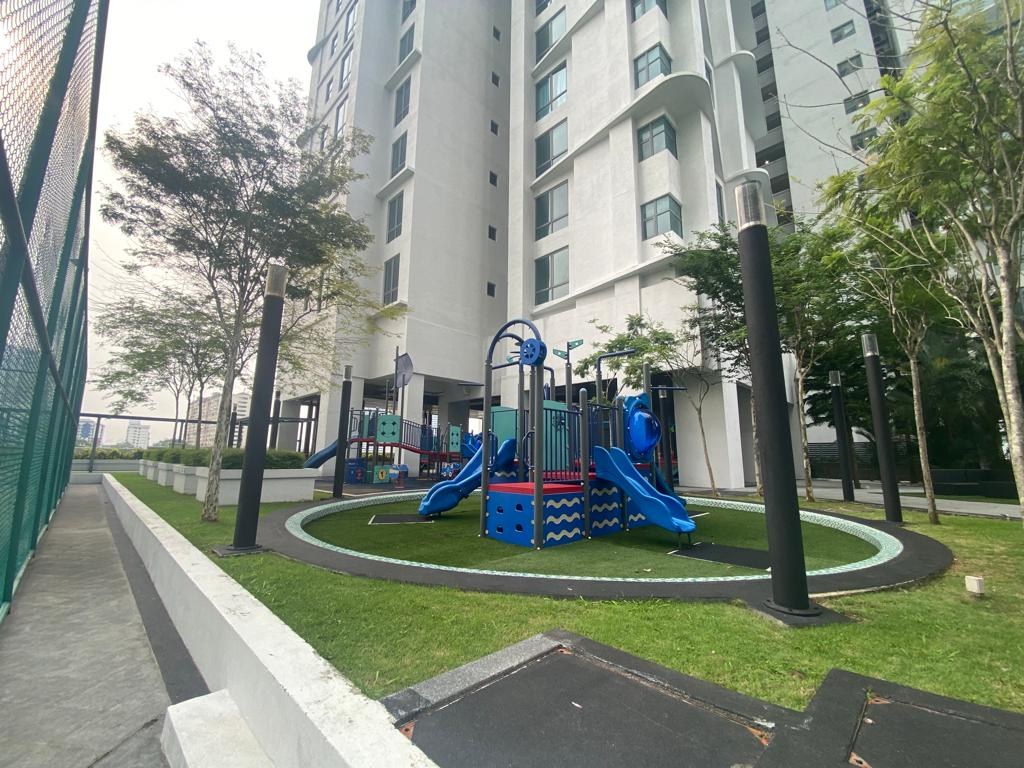
  • Children's playground

Sport

Photographed

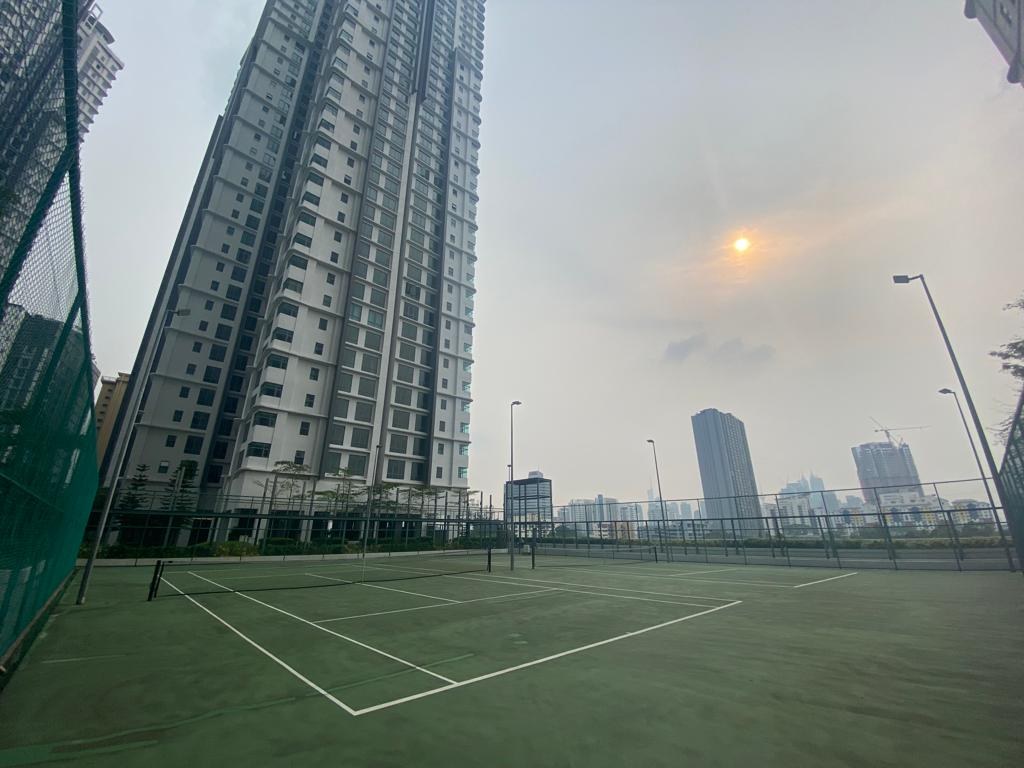
  • Floodlit rooftop tennis court
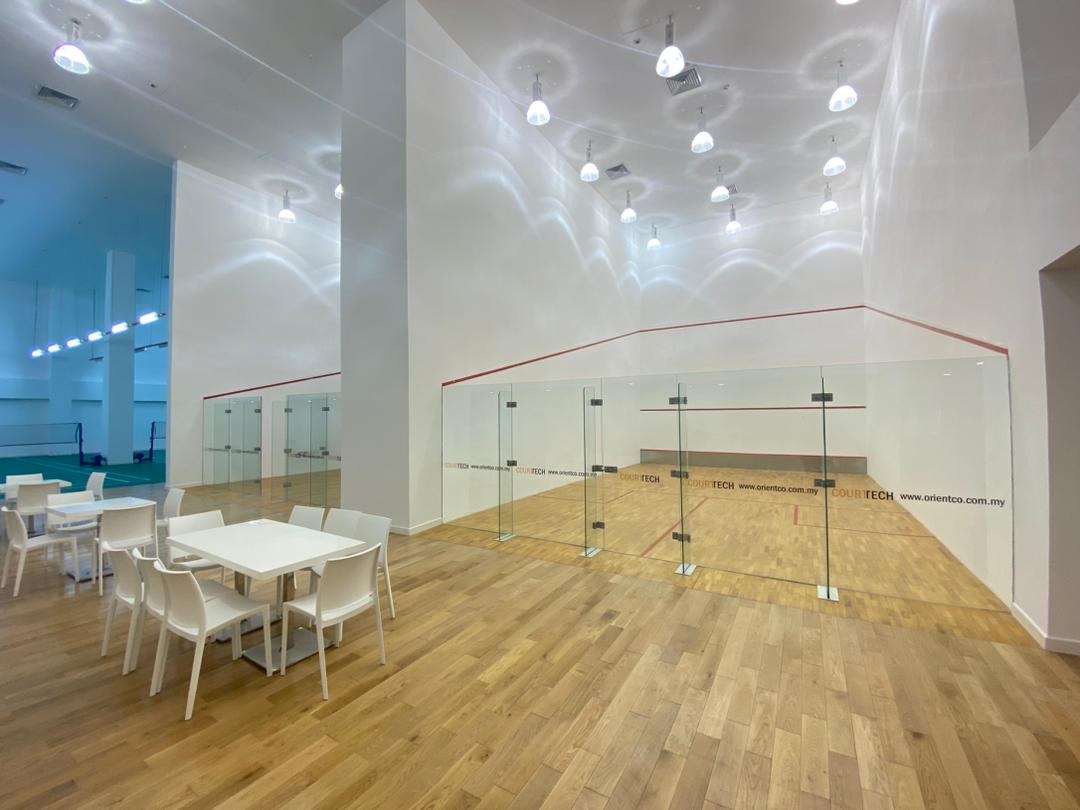
  • Squash court
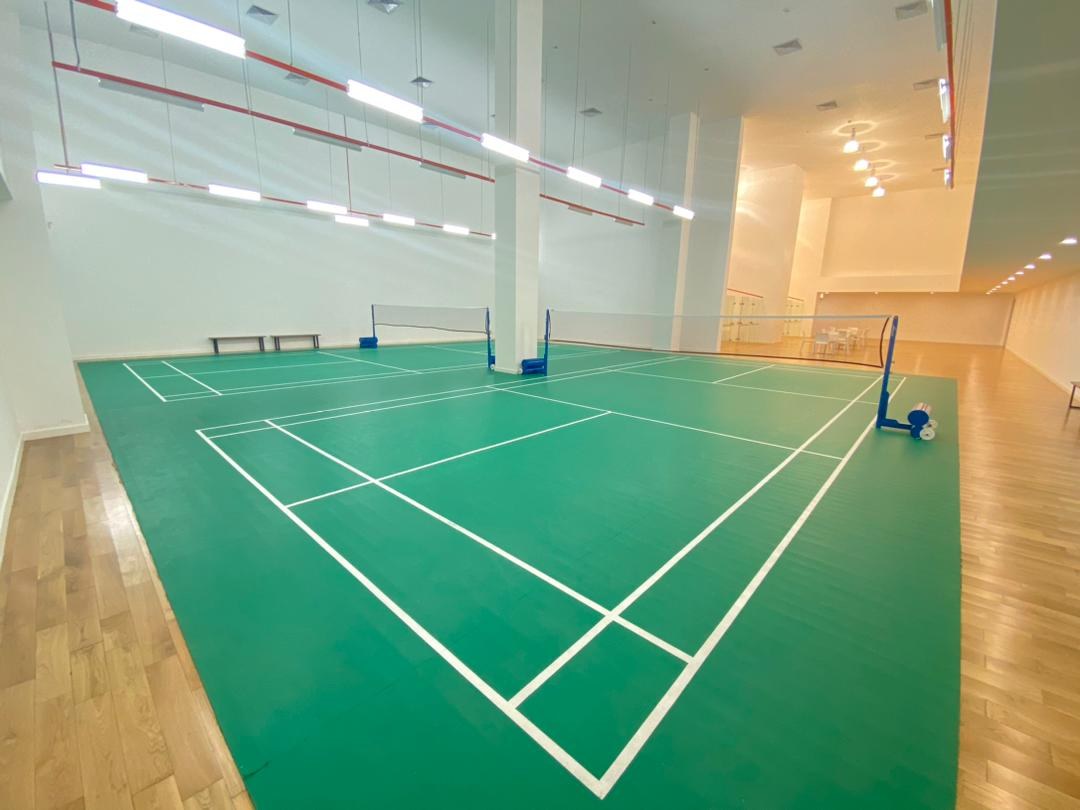
  • Badminton court
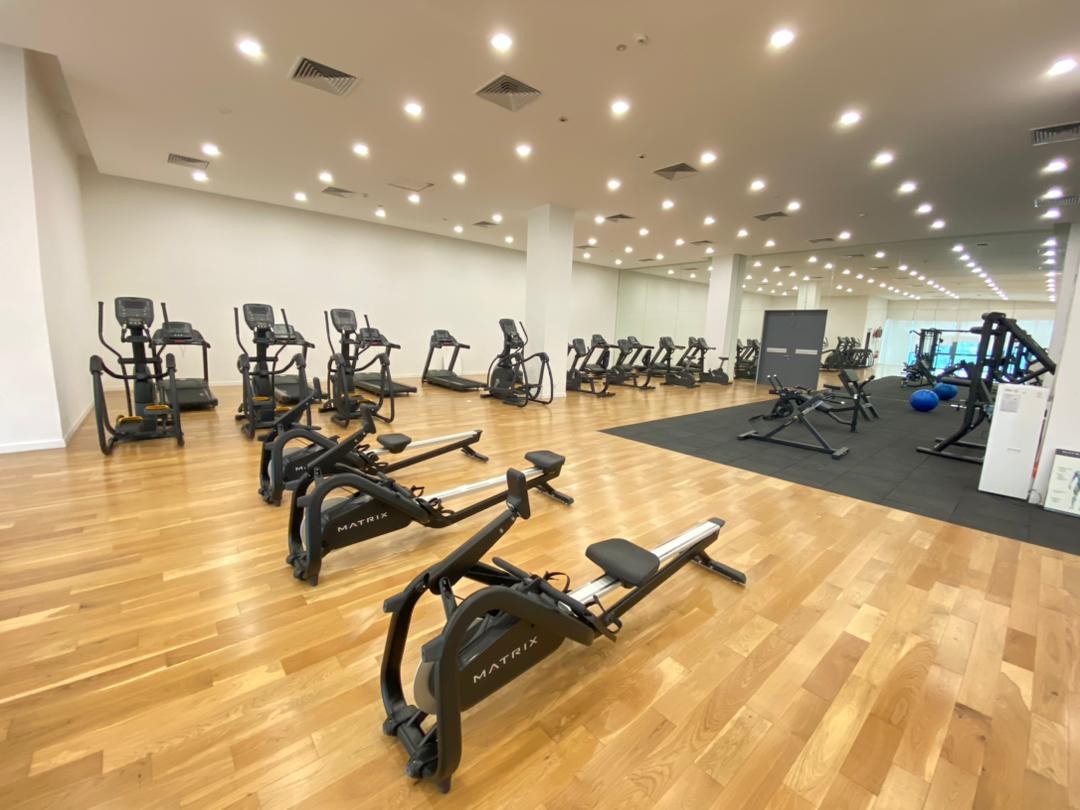
  • Gymnasium with timber floor and cardio and resistance equipment
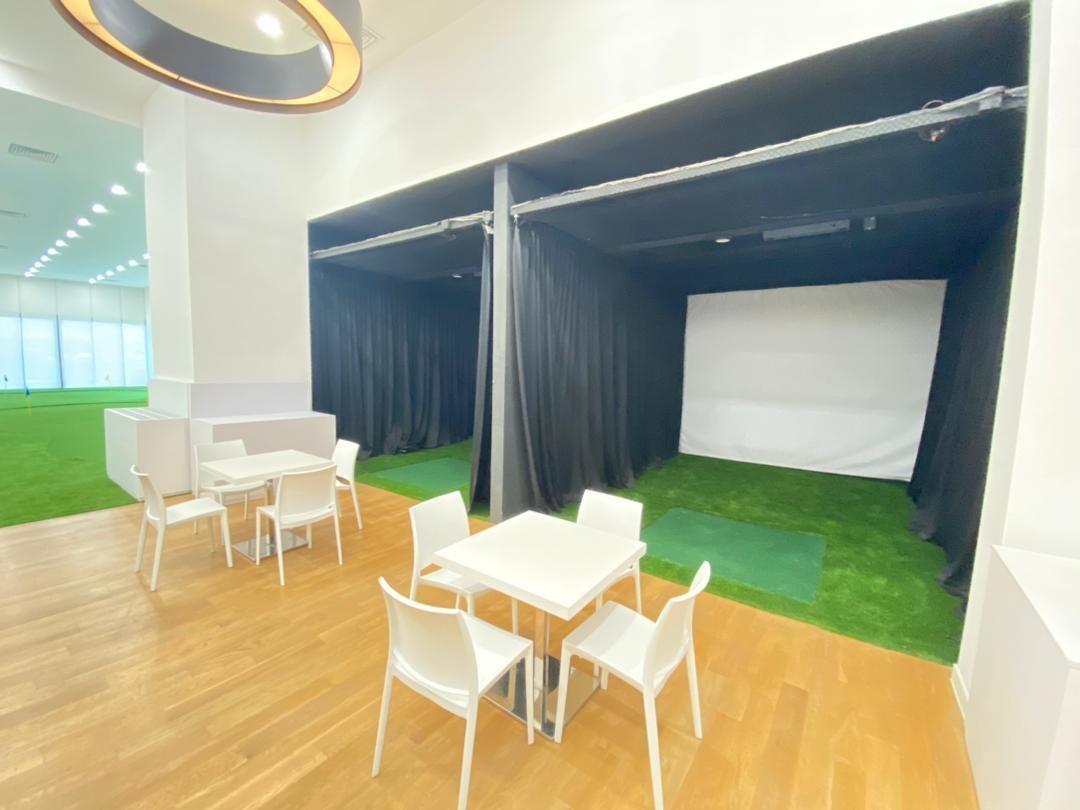
  • Golf simulator bay
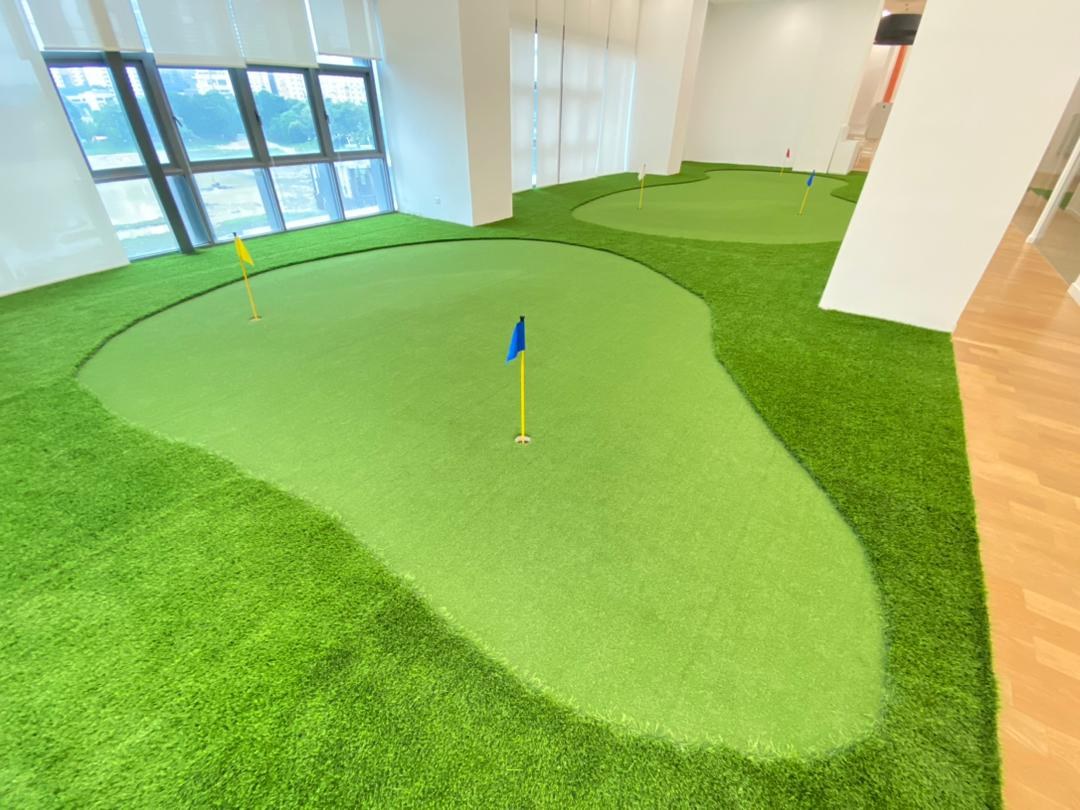
  • Indoor putting green

Indoor and social

Photographed

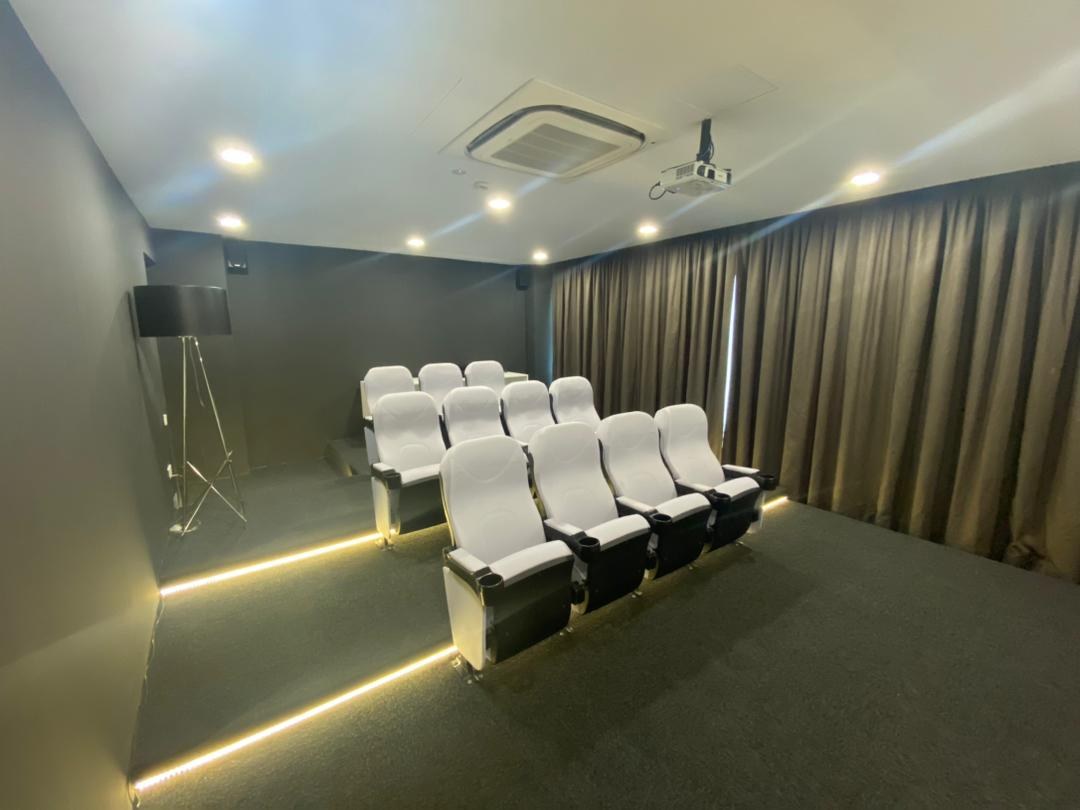
  • Private screening room
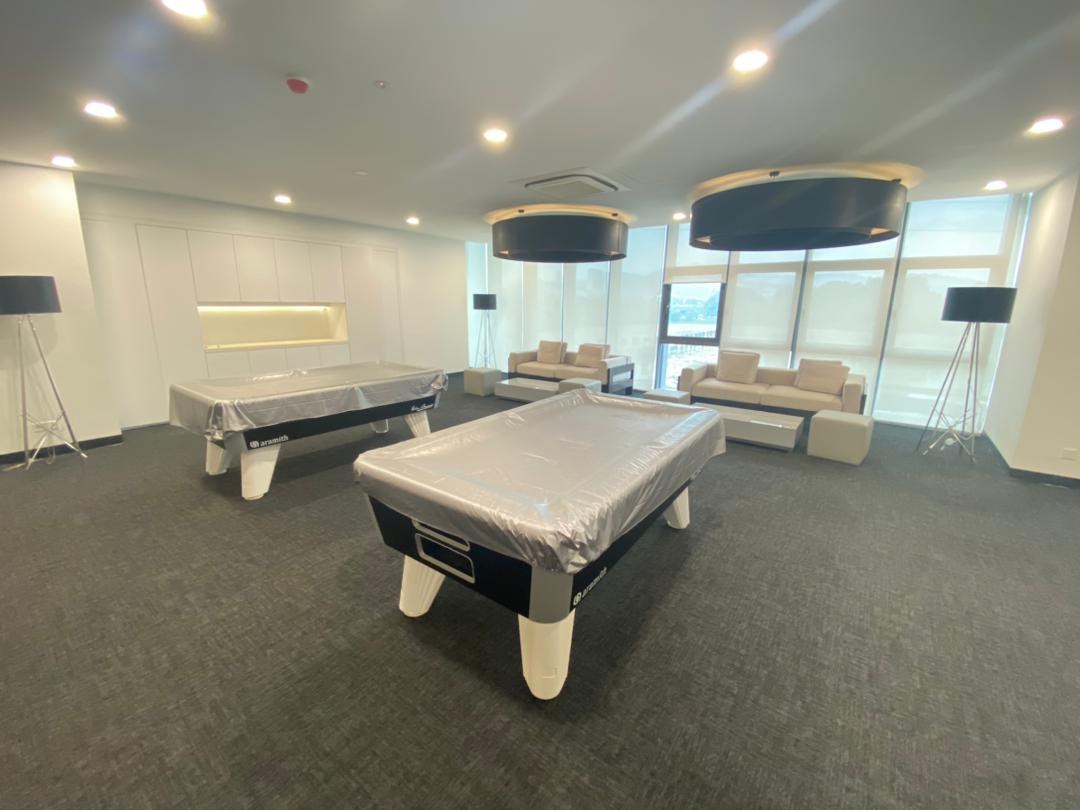
  • Games room with pool table
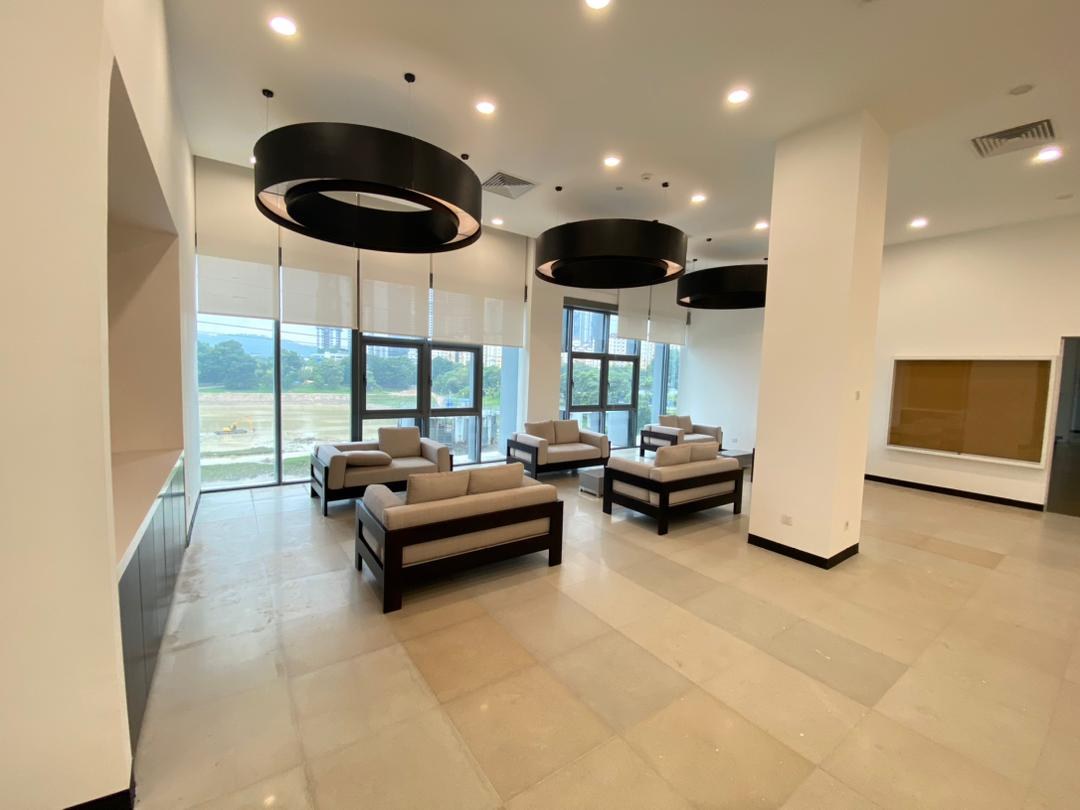
  • Lounge with day beds and full-height glazing
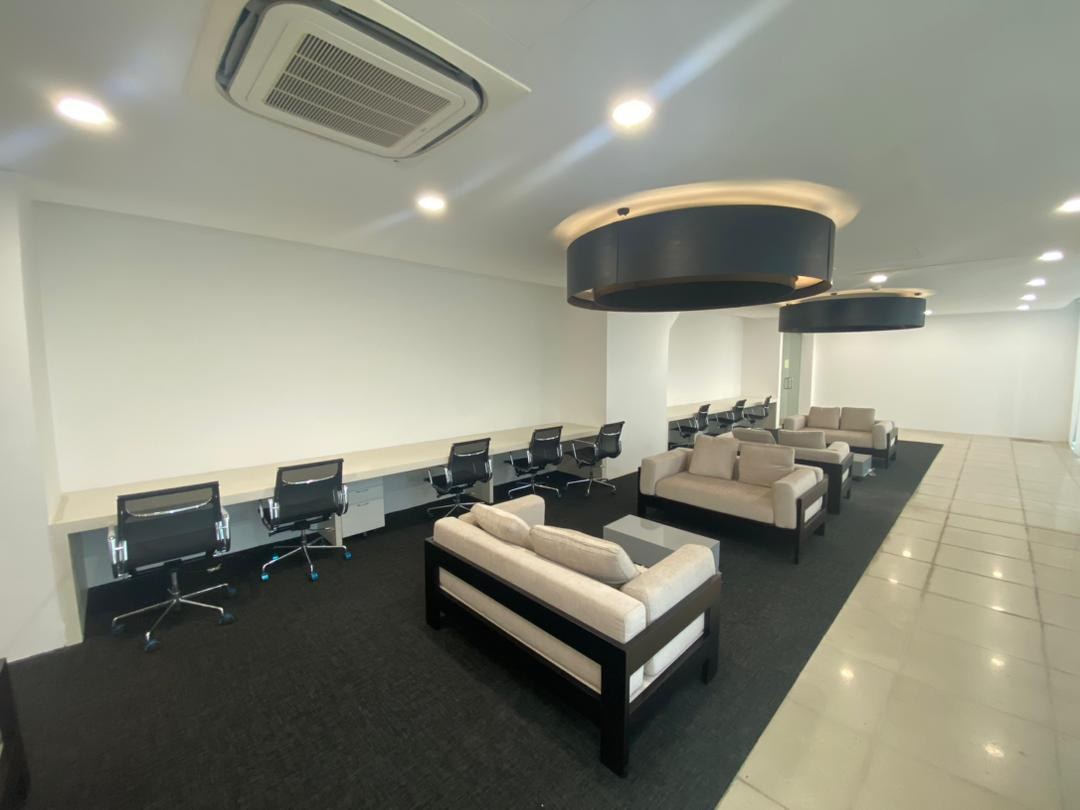
  • Circular seating lounge
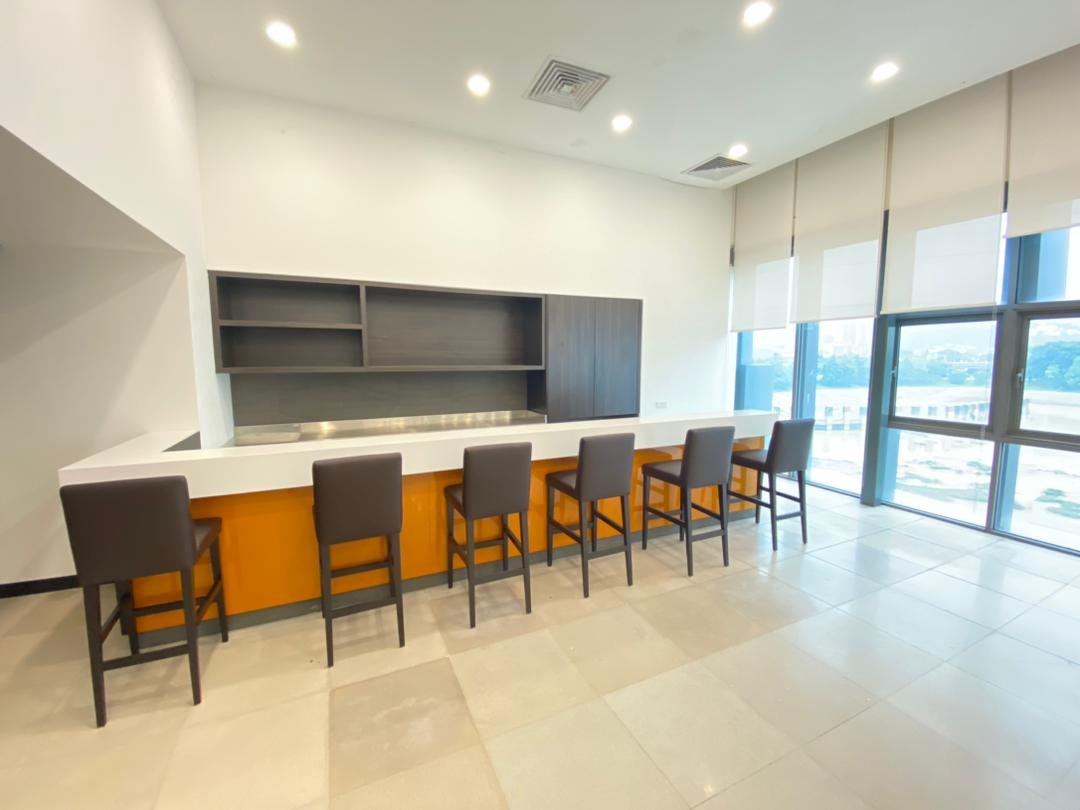
  • Bar and pantry counter with city outlook
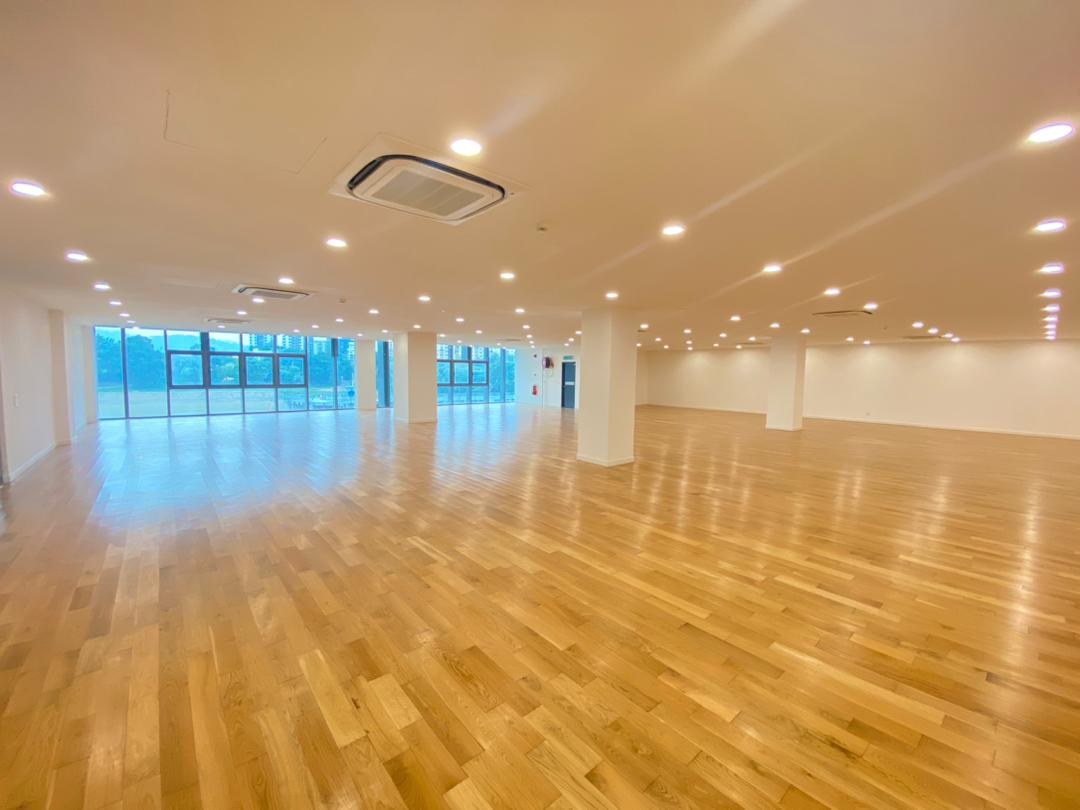
  • Function hall
  • Multipurpose studio with timber floor

Work and support

Photographed

  • Meeting and co-working room
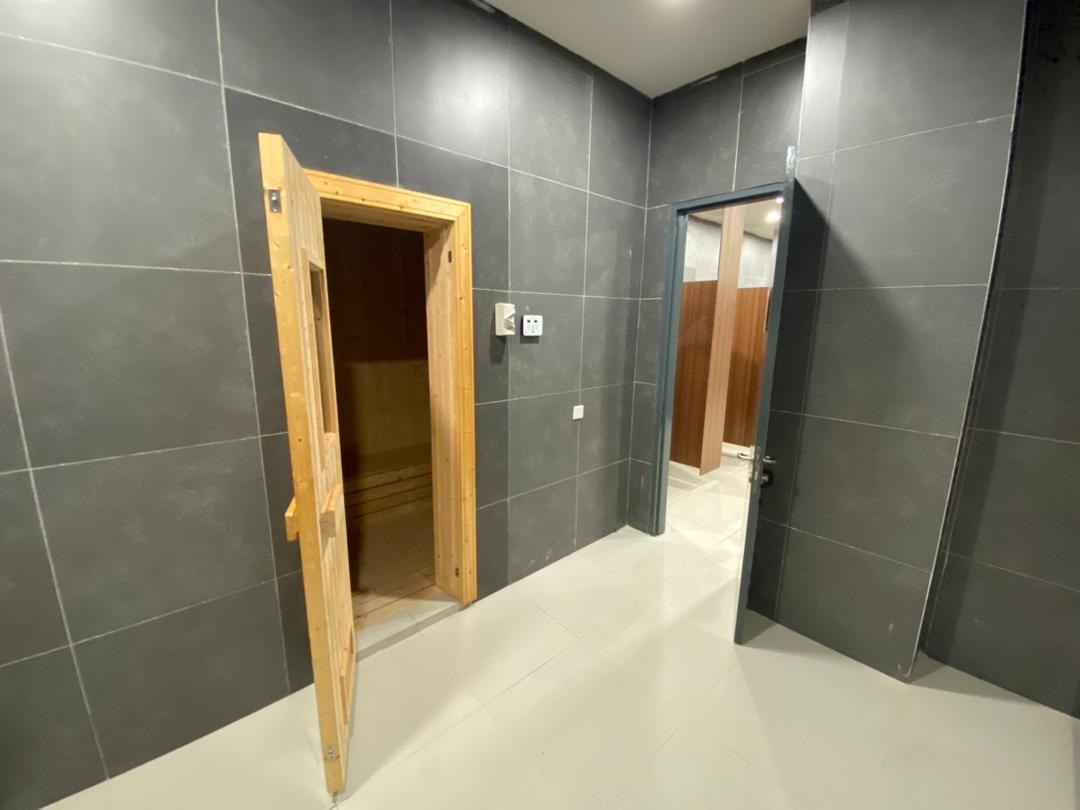
  • Sauna
  • Changing rooms and lockers

Questions, answered from the published material

Every answer below comes from the developer's published material or a dated update. ask it on WhatsApp.

Is D'Rapport Residences completed?
Yes. The development is built and occupied, and every photograph on this page is of the building and its facilities as they stand. This page does not state a completion year, because the sources I have seen contradict one another on the date and I have not held the certificate. Ask me and I will tell you what I have and have not seen.
How big are the units?
The vendor's sales pack publishes four layouts: Type A1 and Type A2 at 2,238 sq ft, Type B at 1,903 sq ft and Type C at 1,613 sq ft. A second schedule in circulation gives figures a few square feet apart from these. Confirm the built-up area against the sale and purchase agreement schedule before you commit.
Are the units furnished?
The vendor's schedule lists Brandt kitchen appliances, a Brandt washer and dryer, Daikin centralised air conditioning, Pecol water heaters, full-height wardrobes and kitchen cabinets with sink, together with furniture, curtains, bedding, cookware and tableware. What is actually included in your unit must be listed in the sale and purchase agreement, so read that schedule rather than any marketing list, including this one.
Is it freehold or leasehold?
This page does not state the tenure. I have not seen the title, and at least one website circulating about this development states a tenure I cannot support. Tenure, lease expiry if any, the land title category and any Bumiputera condition are all settled by an official land search, which your conveyancer runs in the first week. Do not take a tenure claim from any marketing page, mine included.
What is the price?
This page publishes no price. Send me the layout you are weighing and I will give you the current figure together with the document it comes from and the date on it.
Where is the developer licence and advertising permit?
D'Rapport Residences was built under developer licences 9870-3 and 9870-4, registered to Perspektif Masa Sdn Bhd. Those licences and their advertising permits have expired, the last on 24 February 2022, and the development is complete. Completed property is ordinarily transacted as existing stock rather than under the Housing Development (Control and Licensing) Act, which is why no current permit exists. Development records can be checked by anyone at teduh.kpkt.gov.my, and I would encourage you to look. Your solicitor should confirm which regime applies to your purchase before you sign anything.
Who am I actually buying from?
Ask for the draft sale and purchase agreement and read the vendor's name on the front page. That single line settles the question, and I will get it for you on request. I am not naming a vendor on this page because I have not seen that document.
Can a foreigner buy here?
Ask me before you go any further. The consent authority and the minimum purchase price applying to a foreign purchaser depend on which land registry governs the title, and that has to be established from the land search rather than assumed from the postal address. Getting it wrong means a consent application that fails after a deposit has moved.
What schools are nearby?
The vendor's pack lists The International School of Kuala Lumpur at 800 m, Sayfol at 1.5 km, Mutiara International Grammar School at 2.6 km, Brighton at 3.9 km, Taylor's International School Kuala Lumpur at 4.0 km and Fairview at 6.3 km. Those distances are the vendor's, not mine.
How far is the city centre?
About 3.1 kilometres to the Petronas Twin Towers in a straight line, computed from coordinates, and about 5 kilometres by road. Jalan Ampang is busy at peak times. If you have read a shorter figure on another website about this development, it is wrong.
What facilities does it have?
Two pools, a floodlit rooftop tennis court, squash and badminton courts, a gymnasium, a golf simulator and indoor putting green, a screening room, a games room, lounges, a bar and pantry counter, a function hall, a multipurpose studio, a meeting and co-working room, a sauna with changing rooms, and a children's playground. Every one of those appears in a photograph on this page.
What rental income would it produce?
This page publishes no rental figure, no yield and no return, because I have found no rental evidence for this building that I can stand behind. If you want a rental view I will give you the comparable evidence I do have, tell you what it does and does not cover, and let you draw the conclusion.
What should I check before committing?
An official land search on the master title and on the individual strata title, run by your conveyancer, showing in whose name the unit is registered, the tenure, and whether any charge remains undischarged. Then the draft sale and purchase agreement, the built-up area in its schedule, the list of what is included, and the management corporation's accounts and current monthly charge. Ask me for any of these and I will chase them.
Contact

Tell me the layout, and get the current figure with the document behind it

Tell me which of the four layouts you are weighing and what you want it for. You will get the current figure for that layout, the document it comes from, and a straight answer on anything this page does not print, including the things it deliberately leaves out.