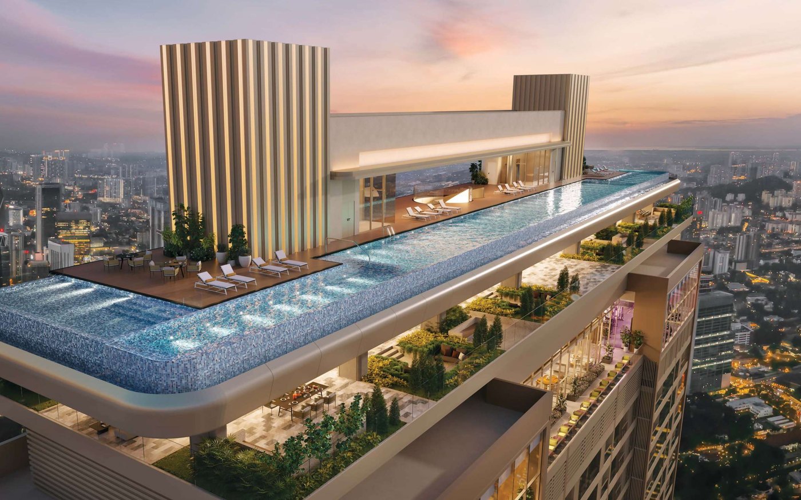
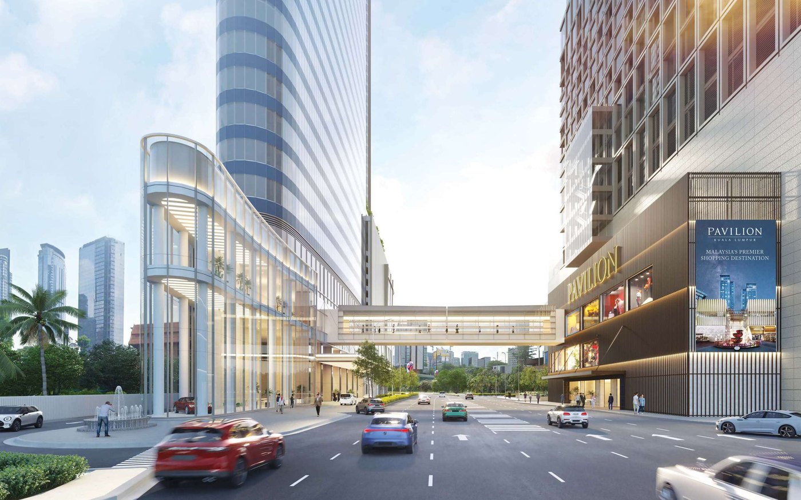
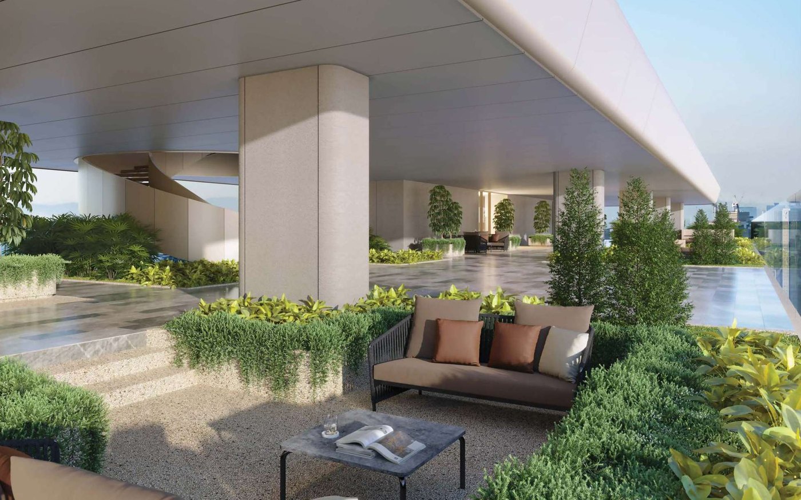
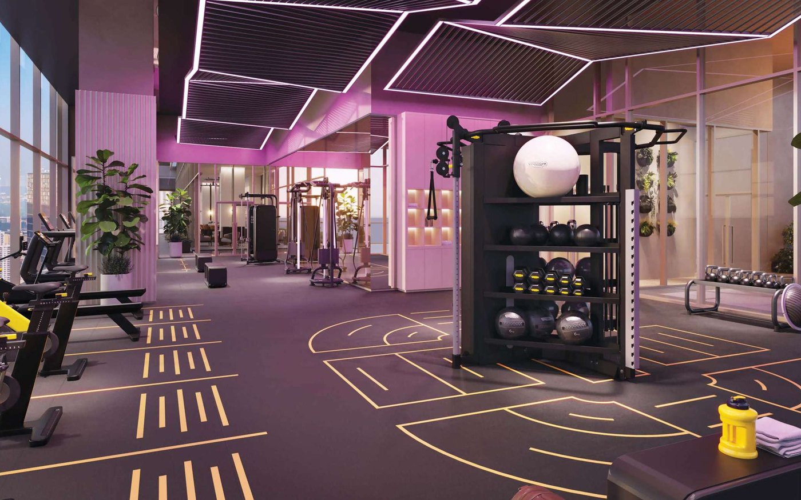
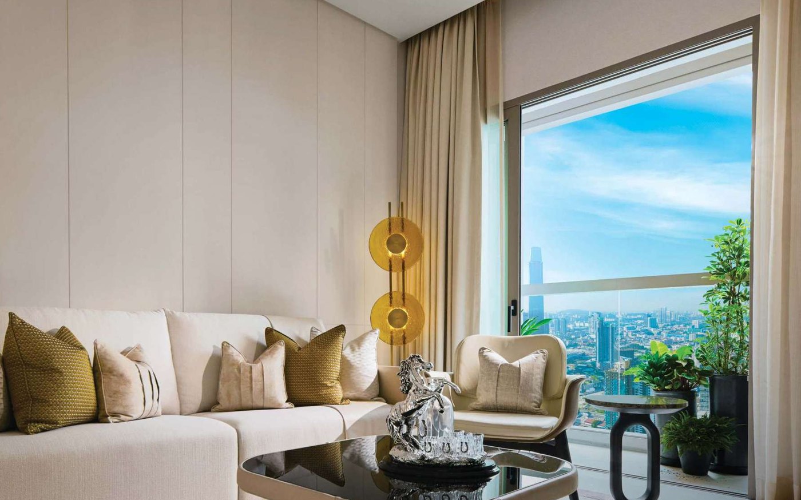
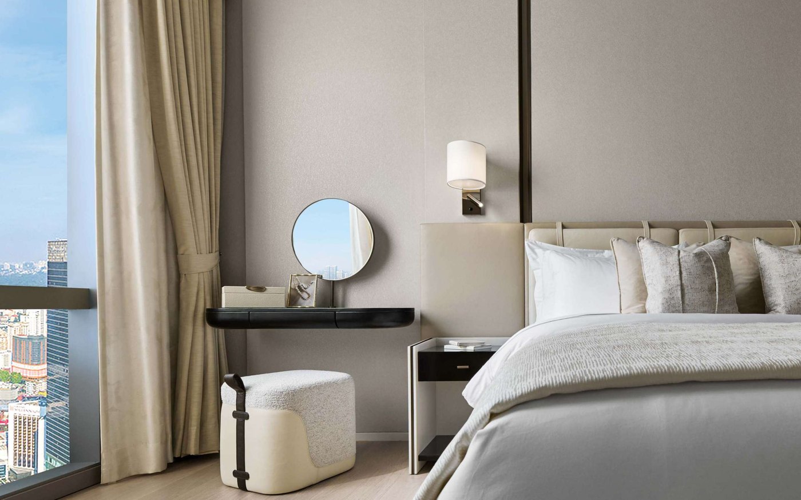
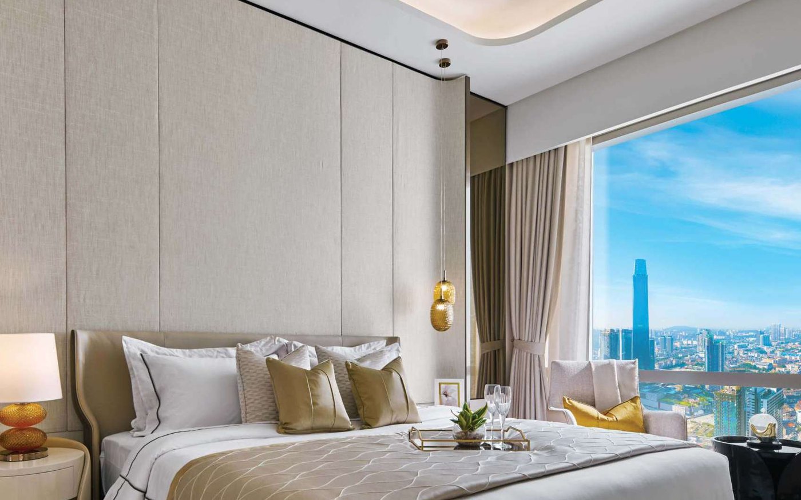
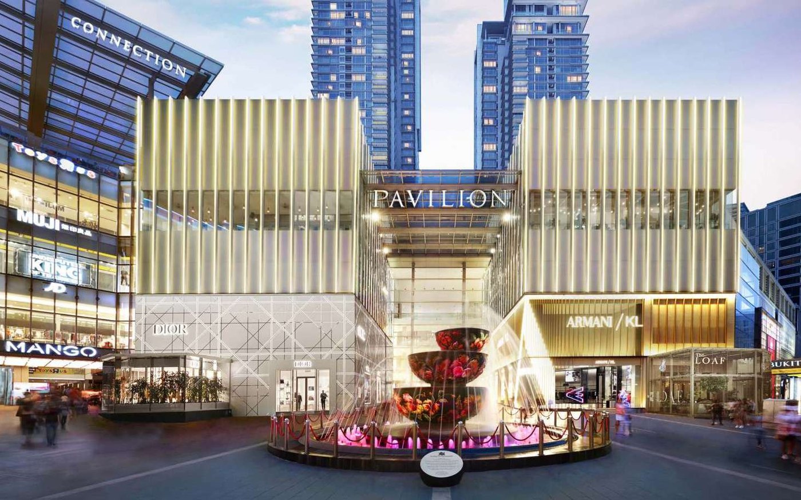
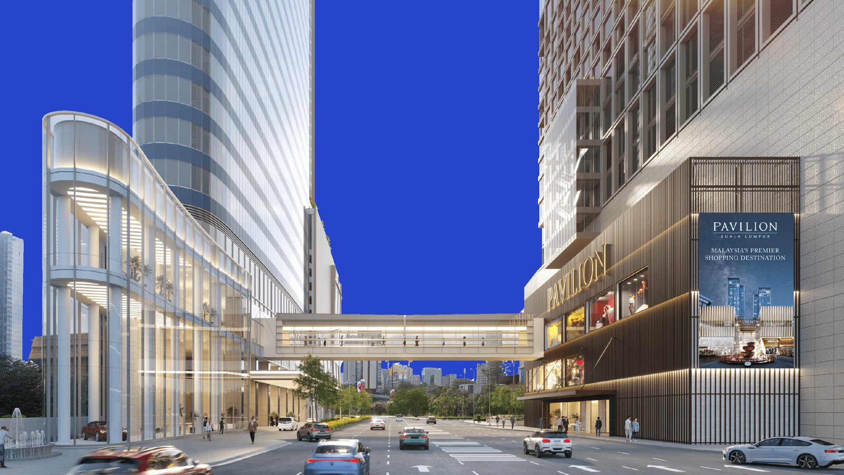
Developer's published artist impression of the Pavilion Square towers at the Jalan Raja Chulan, Jalan Bukit Bintang and Jalan Imbi intersection

Bukit Bintang · Kuala Lumpur

Pavilion Square Kuala Lumpur

A Pavilion Group development by Armani Hartajaya Sdn Bhd at the intersection of Jalan Raja Chulan, Jalan Bukit Bintang and Jalan Imbi, with a dedicated link bridge into Pavilion Kuala Lumpur. A 67-storey tower of 960 serviced apartments from 504 to 1,272 sq ft, expected completion Q3 2029. Every figure about the development on this page is taken from the developer's e-brochure supplied on 4 Sep 2026, which carries the statutory disclosure block and the National Housing Department's advertisement approval, is labelled with its source, and is subject to change by the developer without notice.

Leasehold 99 years, expiring 04 October 2122 (statutory block, 4 Sep 2026) 504-1,272 sq ft, eight layouts, 960 serviced apartments (statutory block, 4 Sep 2026) Q3 2029 expected completion (statutory block, 4 Sep 2026) RM1,319,000 - RM5,409,000 statutory block, brochure, 4 Sep 2026
Hi John, I am looking at Pavilion Square Kuala Lumpur - what is open in my budget?
Sales update · 4 Sep 2026

As at 4 Sep 2026, this project is open for sale. Which layouts and which stacks are open moves week to week, so ask about the one you want. This position is stated on my own knowledge as the negotiator working the project. Ask which layouts are on sale today →

Overview

Two towers above a link bridge into Pavilion Kuala Lumpur

Pavilion Square sits at the meeting point of Jalan Raja Chulan, Jalan Bukit Bintang and Jalan Imbi in central Kuala Lumpur, with a dedicated link bridge into the Pavilion Kuala Lumpur mall. The residential tower is 67 storeys of 960 serviced apartments on Levels 13A to 37 and 39 to 62, in eight layouts from 504 to 1,272 sq ft. The developer's website also publishes a 25-storey Corporate Suites tower of 106 strata offices; that tower is outside the statutory block reproduced below, which covers the 960 residences.

The developer is Armani Hartajaya Sdn Bhd 201501038624 (1163945-U), at Level 3, Menara Khuan Choo, 75A Jalan Raja Chulan, 50200 Kuala Lumpur, and the project is a Pavilion Group development. Marketing is by 1 Pavilion Property Consultancy Sdn Bhd 201101000369 (928503-A). The government housing register at teduh.kpkt.gov.my records the project under code 30633-1 as Dataran Pavilion (Pavilion Square).

Every figure about the development on this page comes from the developer's e-brochure supplied on 4 Sep 2026, whose page 24 carries the statutory disclosure block and the line THIS ADVERTISEMENT HAS BEEN APPROVED BY NATIONAL HOUSING DEPARTMENT. The unit numbers printed on the typical floor layout are not published here. Three things on this page are not from the brochure and are marked where they appear: the sales position at the top, which I state on my own knowledge as the negotiator working this project; the Corporate Suites tower, which comes from the developer's public website; and my own registration and contact details.

Development name

Pavilion Square Kuala Lumpur (Dataran Pavilion)

Developer

Armani Hartajaya Sdn Bhd 201501038624 (1163945-U), Level 3, Menara Khuan Choo, 75A Jalan Raja Chulan, 50200 Kuala Lumpur

Property type

Serviced Apartment

Tenure

Leasehold, lease term 99 years, expiring 04 October 2122

Total units

960

Built-up range

504 to 1,272 sq ft across the eight layouts

Expected completion

Q3 2029

Car park

762 bays

Building plan reference

BP T3 OSC 2023 1113 (18)

Approving authority

Dewan Bandaraya Kuala Lumpur

Land encumbrance

OCBC Bank (Malaysia) Berhad

Land restriction

The land cannot be transferred, leased or mortgaged without consent from the Land Committee of Kuala Lumpur, Federal Territory

Marketing

1 Pavilion Property Consultancy Sdn Bhd 201101000369 (928503-A)

Project website

www.PavilionSquareKL.com

Facts about the development on this page are taken from the developer's e-brochure supplied on 4 Sep 2026, which carries the statutory disclosure block and the line THIS ADVERTISEMENT HAS BEEN APPROVED BY NATIONAL HOUSING DEPARTMENT. The developer's licence is valid to 30/11/2028 and the advertising permit to 15/08/2027; both are current as at 4 Sep 2026. Development information can be checked on the public portal at teduh.kpkt.gov.my. Figures are subject to change by the developer without notice. Developer's licence 30633/11-2028/0308(A), valid 01/12/2023 - 30/11/2028 · advertising permit 30633-1/08-2027/0740(N)-(S), valid 16/08/2024 - 15/08/2027 · approving authority Dewan Bandaraya Kuala Lumpur. Building plan reference BP T3 OSC 2023 1113 (18). Land tenure leasehold, lease term 99 years, expiring 04 October 2122. Type of property: serviced apartment. Total units 960. Car park 762. Expected date of completion Q3 2029. Land encumbered to OCBC Bank (Malaysia) Berhad. The land cannot be transferred, leased or mortgaged without consent from the Land Committee of Kuala Lumpur, Federal Territory. All of the above is as printed in the statutory disclosure block of the developer's e-brochure supplied 4 Sep 2026, which carries the line THIS ADVERTISEMENT HAS BEEN APPROVED BY NATIONAL HOUSING DEPARTMENT. The advertising permit expires 15 August 2027. Development information can be checked at teduh.kpkt.gov.my.

The Raja Chulan, Bukit Bintang and Imbi intersection

The brochure places Pavilion Square in the Golden Triangle at the intersection of Jalan Raja Chulan, Jalan Bukit Bintang and Jalan Imbi, and prints the amenity list below. It prints no walking distances and no travel times, so none are published here.

If a distance matters to you, message me and I will measure it on your own route rather than repeat a number from somewhere else.

Address

  • Intersection of Jalan Raja Chulan, Jalan Bukit Bintang and Jalan Imbi, Kuala Lumpur
  • Dedicated link-bridge to Pavilion Kuala Lumpur
  • Sales gallery: Level 3, Menara Khuan Choo, 75A Jalan Raja Chulan, 50200 Kuala Lumpur

Malls and landmarks, as the brochure lists them

  • Pavilion Kuala Lumpur, Suria KLCC, The Starhill, Fahrenheit88
  • KL Tower, Petronas Twin Towers, Merdeka Square, Merdeka 118, Tun Razak Exchange
  • The Royal Selangor Golf Club, KLCC Park, KL Forest Eco Park

Transport, medical and education, as the brochure lists them

  • Bukit Bintang MRT Station, Conlay MRT Station, Bukit Bintang Monorail Station
  • Prince Court Medical Centre, Tung Shin Hospital, Kuala Lumpur Hospital
  • EtonHouse Malaysia, St. John's International Primary and Secondary School, The International School of Kuala Lumpur

What the brochure does not print

  • No walking distances, travel times or drive times
  • Ask and I will measure your own route instead

Units & Pricing

Eight published residential layouts, 504 to 1,272 sq ft

The brochure publishes eight residential layouts, Type A through Type D, each with its bedroom description, built-up area in square feet and square metres, and a floor plan. The sizes below are as printed in the statutory disclosure block and on the layout pages, which agree.

The statutory block prices the development as one range and does not price the layouts individually, so no layout on this page carries its own price. The typical floor layout in the brochure also prints unit numbers; those are not published here.

Type A

Ask for current availability

Studio · 504 sq ft (46.8 sq m)

The smallest published layout. The developer's website describes it as a studio and publishes a line-drawing floor plan for it.

Indicative instalment: this page publishes no price for this layout, because the source it prices from prints none for it. Send the price you are quoted and the monthly figure is computed on that printed price.

Ask about Type A →

Type B1

Ask for current availability

1 Bedroom + Study · 770 sq ft (71.5 sq m)

One bedroom with a study, as the developer's website describes it.

Indicative instalment: this page publishes no price for this layout, because the source it prices from prints none for it. Send the price you are quoted and the monthly figure is computed on that printed price.

Ask about Type B1 →

Type B2

Ask for current availability

1 Bedroom + Study · 772 sq ft (71.7 sq m)

One bedroom with a study, two square feet larger than Type B1. The website publishes them as two separate layouts with two separate floor plans.

Indicative instalment: this page publishes no price for this layout, because the source it prices from prints none for it. Send the price you are quoted and the monthly figure is computed on that printed price.

Ask about Type B2 →

Type C1

Ask for current availability

2 Bedrooms · 966 sq ft (89.7 sq m)

Two bedrooms, as the developer's website describes it.

Indicative instalment: this page publishes no price for this layout, because the source it prices from prints none for it. Send the price you are quoted and the monthly figure is computed on that printed price.

Ask about Type C1 →

Type C2

Ask for current availability

2 Bedrooms + Study · 978 sq ft (90.9 sq m)

Two bedrooms with a study, as the developer's website describes it.

Indicative instalment: this page publishes no price for this layout, because the source it prices from prints none for it. Send the price you are quoted and the monthly figure is computed on that printed price.

Ask about Type C2 →

Type C3

Ask for current availability

2 Bedrooms + Study · 1,100 sq ft (102.2 sq m)

Two bedrooms with a study, as the developer's website describes it.

Indicative instalment: this page publishes no price for this layout, because the source it prices from prints none for it. Send the price you are quoted and the monthly figure is computed on that printed price.

Ask about Type C3 →

Type C4

Ask for current availability

2 Bedrooms + Study · 1,272 sq ft (118.2 sq m)

The largest published residential layout.

Indicative instalment: this page publishes no price for this layout, because the source it prices from prints none for it. Send the price you are quoted and the monthly figure is computed on that printed price.

Ask about Type C4 →

Type D

Ask for current availability

3 Bedrooms · 1,255 sq ft (116.6 sq m)

The only published three-bedroom layout.

Indicative instalment: this page publishes no price for this layout, because the source it prices from prints none for it. Send the price you are quoted and the monthly figure is computed on that printed price.

Ask about Type D →
The one price the statutory disclosure block printsTwo columns only: where the figure is printed, and the figure
Printed whereFigure
Statutory disclosure block, developer's e-brochure supplied 4 Sep 2026 - PriceRM1,319,000 (Min) - RM5,409,000 (Max)

The statutory disclosure block prints one price range for the development and does not price the eight layouts individually, so no layout on this page carries its own price. The range is the figure printed in the brochure supplied on 4 Sep 2026 and is subject to change by the developer without notice. For what a specific layout costs today, message me and I will confirm it against the developer's current schedule.

Facilities across five published floors

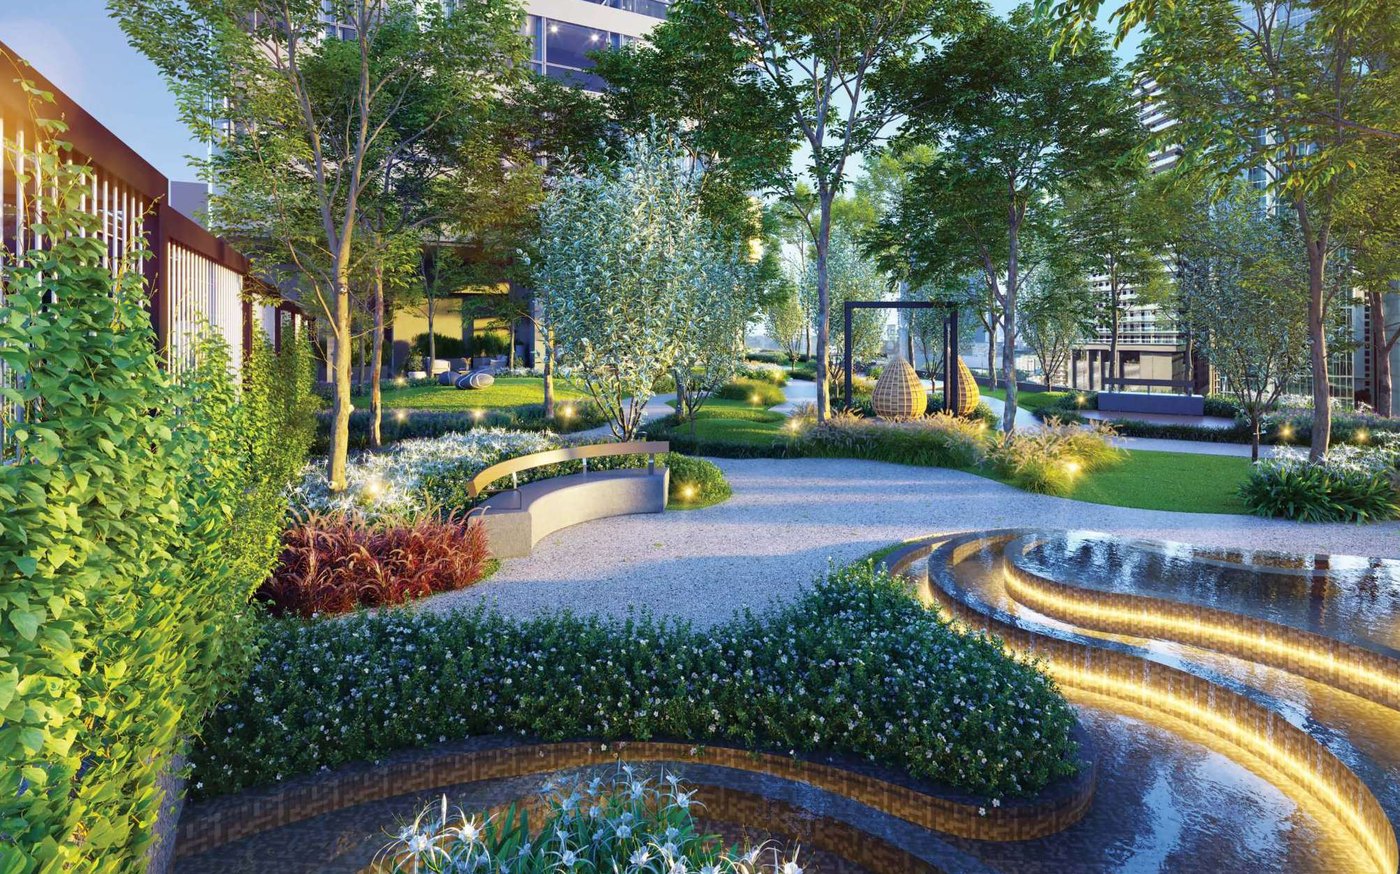
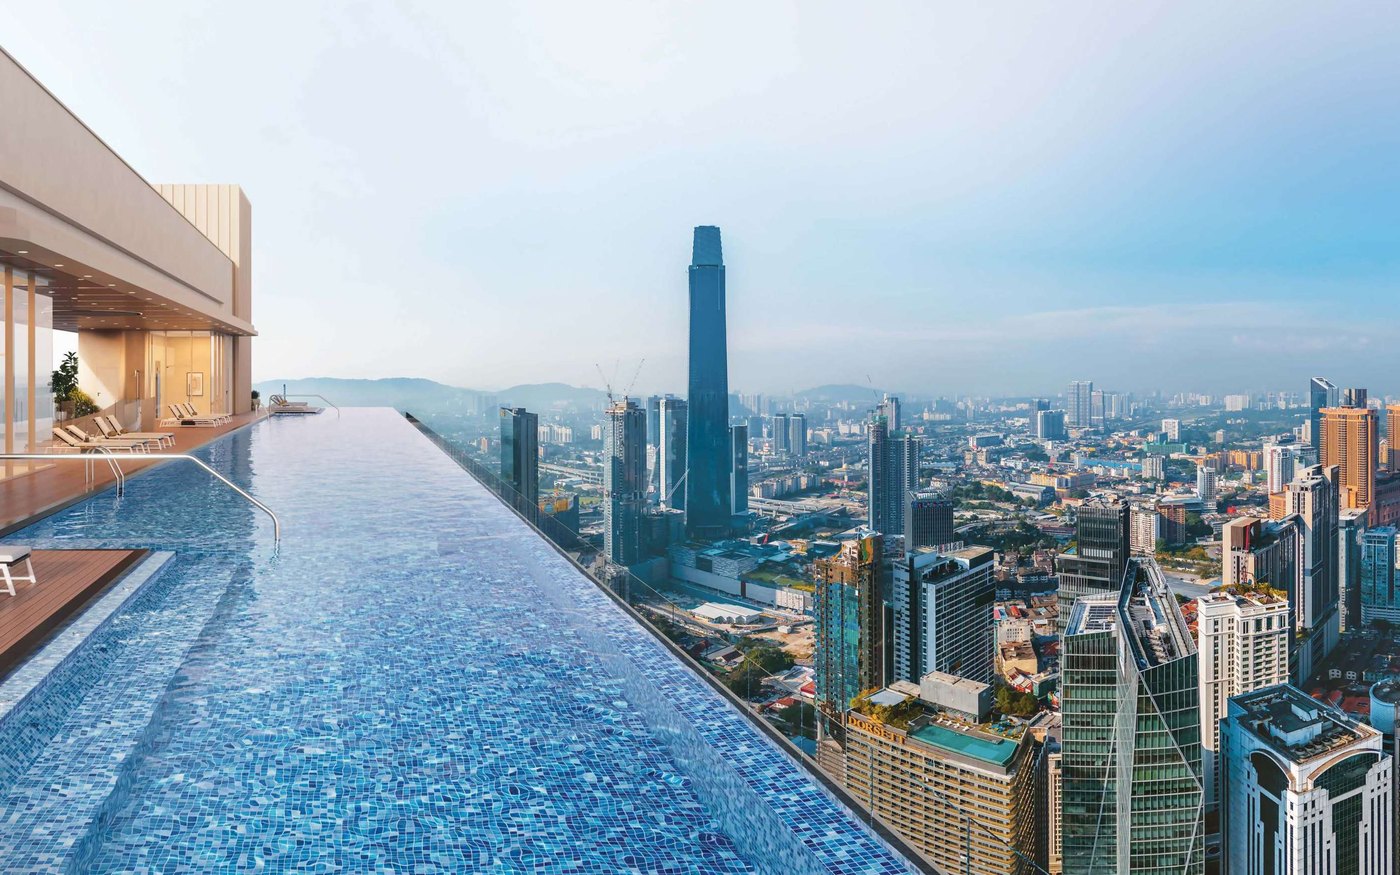
The developer's website publishes the facilities floor by floor: the ground-floor lobby, a courtyard garden on Level 12, a sky wellness floor on Level 63A which it describes as 15,000 sq ft and the largest in Kuala Lumpur City Centre, a sky garden on Level 66, and the Level 67 pool floor with an infinity pool it describes as 118 metres and the longest rooftop infinity pool in Kuala Lumpur City Centre. Those superlatives are the developer's published descriptions, repeated here as such. The lists below are as published on 4 Sep 2026, with nothing added; three Level 12 items carry the developer's own footnote that they are facilities space only.

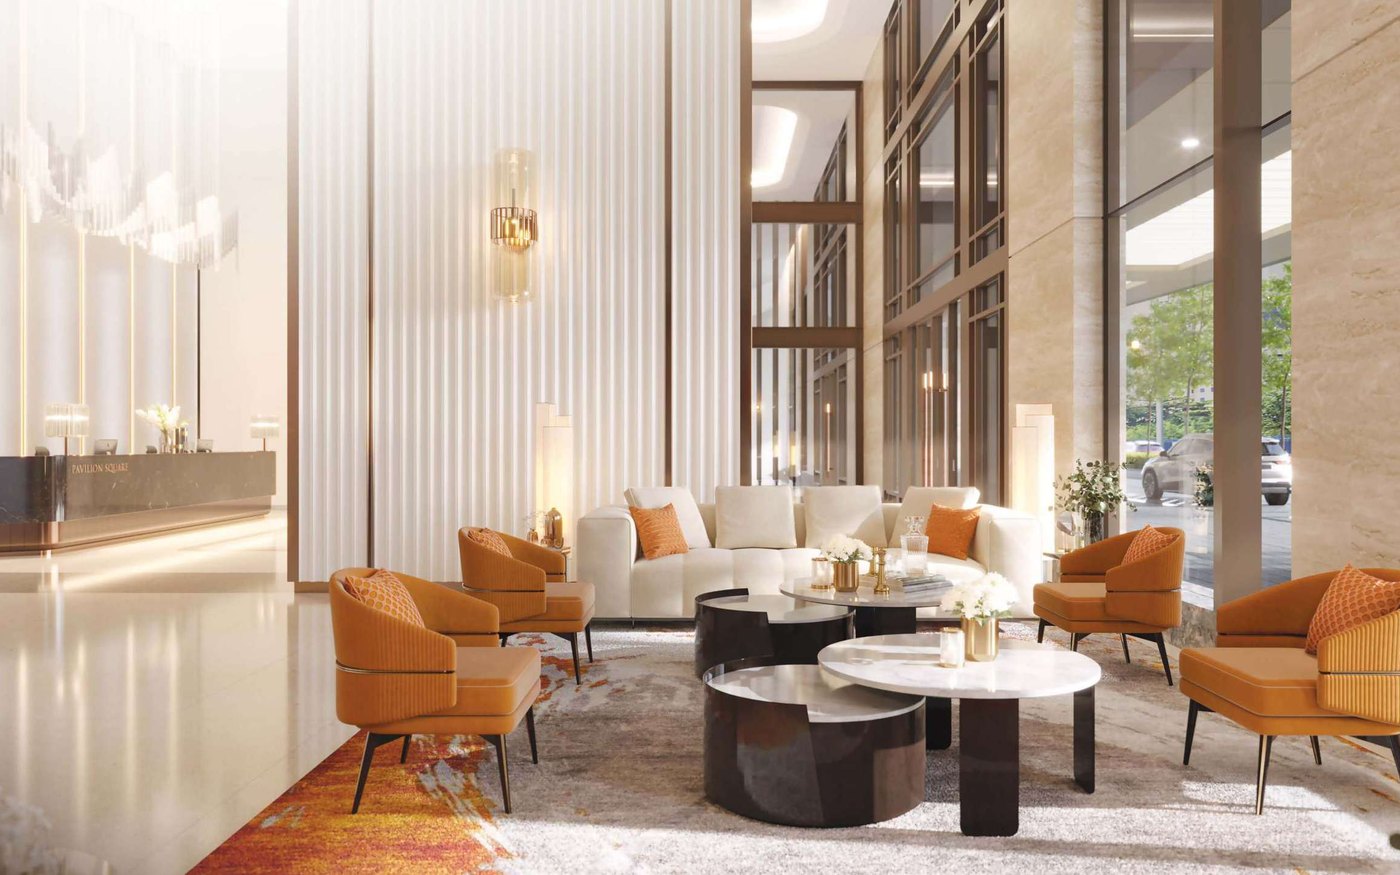
Level 1 - Lobby

Ground floor

  • Retail
  • Lobby
  • Concierge
  • Waiting lounge
  • Mail room
  • Management office
  • Security room
  • Lift lobby
  • Collection room
  • Washroom

Level 12 - Courtyard Garden

Link-bridge floor

  • Access to link-bridge
  • Water feature and plaza
  • Serene trail
  • The promenade walkway
  • Garden terrace
  • Yoga deck
  • Seating courtyard
  • The retreat
  • Club lounge
  • Outdoor lounge
  • Multi-purpose hall
  • Pre-function room
  • Landscape terrace
  • Karaoke room (facilities space only, per the developer's note)
  • Foosball table
  • Pool table
  • Entertainment room
  • Mahjong room
  • Snooker table
  • Lounge area
  • BBQ deck
  • Operation office (facilities space only, per the developer's note)
  • Laundromat (facilities space only, per the developer's note)
  • Indoor kids room
  • Kids playground
  • Surau
  • Lift lobby
  • Washroom

Level 63A - Sky Wellness

Described by the developer as 15,000 sq ft

  • Gymnasium, cardio and strength training
  • Gymnasium, functional training
  • Gymnasium, cardio and functional training
  • Outdoor gymnasium
  • Outdoor yoga deck
  • Sports lounge
  • Outdoor lounge
  • Sauna
  • Steam room
  • Changing room
  • Lockers
  • Lift lobby
  • Facilities lift to Levels 66 and 67
  • Washroom

Level 66 - Sky Garden

Two floors below the pool

  • Co-working lounge
  • Indoor lounge
  • Reading court
  • Sunken plaza and viewing deck
  • Sky plaza
  • Spiral staircase
  • Facilities lift to Levels 66 and 67
  • Washroom

Level 67 - Sky Pool

The rooftop

  • Infinity pool, described by the developer as 118 metres
  • Kids pool
  • Wading pool and jacuzzi
  • Pool deck
  • Sun loungers
  • Table and seating area
  • Outdoor shower
  • Spiral staircase
  • Facilities lift to Levels 66 and 67

Questions, answered from the published material

Every answer below comes from the developer's published material or a dated update. ask it on WhatsApp.

Is Pavilion Square freehold?
No. The statutory disclosure block states leasehold with a lease term of 99 years, expiring 04 October 2122. The property type is serviced apartment.
What does serviced apartment mean for me as a buyer?
The statutory disclosure block gives the property type as serviced apartment. In Malaysia that normally means the land title is commercial rather than residential, which can affect utility tariffs, assessment rates, financing terms and whether owner-occupier schemes apply. The brochure states the type and nothing further, so this page does the same. Settle it before you commit: tell me how you intend to use the unit and I will get the specifics confirmed for your situation.
Who is the developer?
Armani Hartajaya Sdn Bhd 201501038624 (1163945-U), at Level 3, Menara Khuan Choo, 75A Jalan Raja Chulan, 50200 Kuala Lumpur, a Pavilion Group development. Marketing is by 1 Pavilion Property Consultancy Sdn Bhd 201101000369 (928503-A). The building plan reference is BP T3 OSC 2023 1113 (18), approved by Dewan Bandaraya Kuala Lumpur. The land is encumbered to OCBC Bank (Malaysia) Berhad, and cannot be transferred, leased or mortgaged without consent from the Land Committee of Kuala Lumpur, Federal Territory. The government register records the project at teduh.kpkt.gov.my under code 30633-1.
How much does a unit cost?
The statutory disclosure block prints one price range for the development: RM1,319,000 (Min) to RM5,409,000 (Max), as printed in the brochure supplied on 4 Sep 2026. It does not price the eight layouts individually, so this page does not either. The figure is subject to change by the developer without notice. Message me with the layout you want and I will confirm the current figure against the developer's own schedule.
What are the developer licence and advertising permit numbers?
Developer's Licence No 30633/11-2028/0308(A), valid 01/12/2023 to 30/11/2028. Advertising Permit 30633-1/08-2027/0740(N)-(S), valid 16/08/2024 to 15/08/2027. Both are current as at 4 Sep 2026, and both are printed in the statutory disclosure block of the brochure supplied on that date, which also carries the line THIS ADVERTISEMENT HAS BEEN APPROVED BY NATIONAL HOUSING DEPARTMENT. Development information can be checked at teduh.kpkt.gov.my.
When is completion?
The statutory disclosure block gives an expected date of completion of Q3 2029. Delivery of vacant possession, the defects liability period and the remedies for late delivery are as set out in the sale and purchase agreement.
How many car park bays are there?
The statutory disclosure block prints 762 car park bays against 960 units. It does not print how bays are allocated per unit or per layout, so this page does not either. If parking matters to you, ask me and I will get the allocation for the layout you are considering confirmed before you commit to anything.
What is the link bridge?
The brochure publishes a dedicated link-bridge from Pavilion Square into Pavilion Kuala Lumpur, the mall on Jalan Bukit Bintang, with access on the Level 12 courtyard garden floor. As with everything on a render or plan, the built form is as constructed and the sale and purchase agreement governs what is deliverable.
What facilities are there?
The brochure publishes over 70,000 sq ft of facilities across five floors: the Level 1 lobby floor; the Level 12 courtyard garden with link-bridge access, multi-purpose hall, entertainment, karaoke and mahjong rooms, BBQ deck, kids playground and surau; the Level 63A sky wellness floor, which the brochure describes as 15,000 sq ft and the largest sky wellness in Kuala Lumpur City Centre; the Level 66 sky garden with a co-working lounge; and the Level 67 sky pool, with an infinity pool the brochure describes as 118 metres and the longest rooftop infinity pool in Kuala Lumpur City Centre. The full floor-by-floor lists are published above exactly as the brochure prints them, including its own note that the karaoke room, operation office and laundromat are facilities space only.
What is in the unit as handed over?
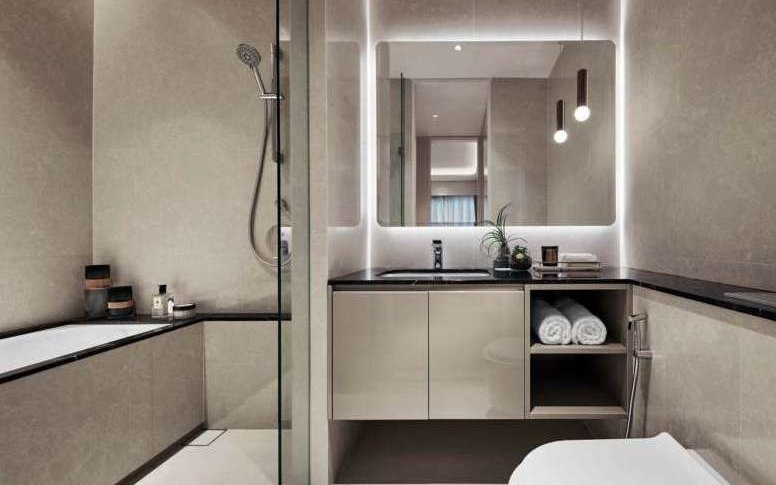
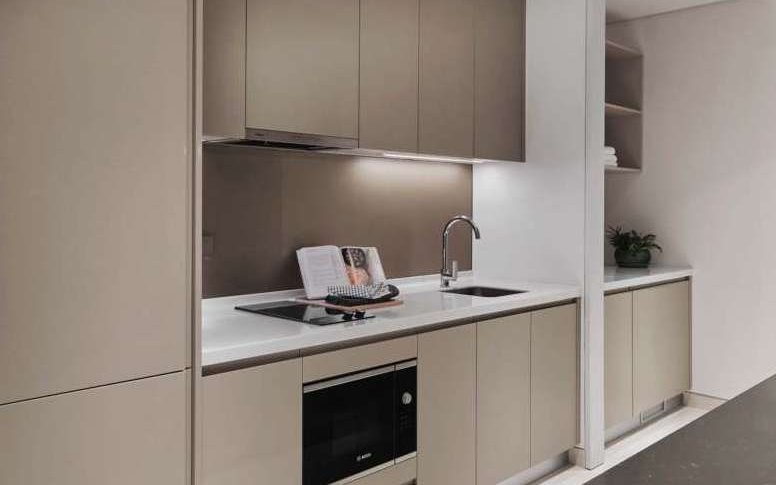
From the brochure specification schedule: reinforced concrete structure; plaster ceiling board and paint throughout; a quality fire rated entrance door, timber internal doors and an aluminium framed sliding glass balcony door; aluminium framed glass windows. Floors are compressed stone to the foyer, living and dining, master bathroom and kitchen, engineered timber to the bedrooms and study, and porcelain tiles to the other bathrooms and balcony. The master bathroom walls are compressed stone and the other bathrooms porcelain tiles. Quality sanitaryware, fittings and vanity top. The brochure renders also show a fitted kitchen with appliances and furnished bedrooms; note its own disclaimer that fittings, furnishings, furniture and appliances are not included unless expressly specified in the offer or contract.
Can a foreigner buy here?
Foreign purchase depends on state consent, and the applicable minimum purchase price is set by the state rather than by the developer or by me. It changes with state policy, so it must be confirmed before any booking is taken. The brochure also records that the land cannot be transferred, leased or mortgaged without consent from the Land Committee of Kuala Lumpur, Federal Territory. Tell me your nationality and residency status and I will check the current position with the developer before you commit to anything.
Do I pay you a fee?
No. On a new launch the developer pays the agency, and the buyer pays the developer's price either way.
Where do the facts on this page come from?
Every fact about the development comes from the developer's e-brochure supplied to me on 4 Sep 2026, in English and Chinese. Page 24 of both carries the statutory disclosure block and the line THIS ADVERTISEMENT HAS BEEN APPROVED BY NATIONAL HOUSING DEPARTMENT, which records that the advertisement was approved by the National Housing Department. The unit numbers printed on the typical floor layout are deliberately absent here. Three things on this page are not from the brochure and are marked where they appear: the sales position at the top, dated 4 Sep 2026, which I state on my own knowledge as the negotiator working this project; the Corporate Suites office tower, which comes from the developer's own public website; and my registration, contact details and the standard notes about working with me. Images are the developer's own published renders. Nothing comes from any internal agent material. Development information can be checked at teduh.kpkt.gov.my.
Contact

Tell me the layout and the budget, and get the current figure with its source

Tell me which of the eight layouts you are weighing and what you are buying it for. You will get the current figure for that layout, the basis behind it, and a straight answer on anything this page does not print.