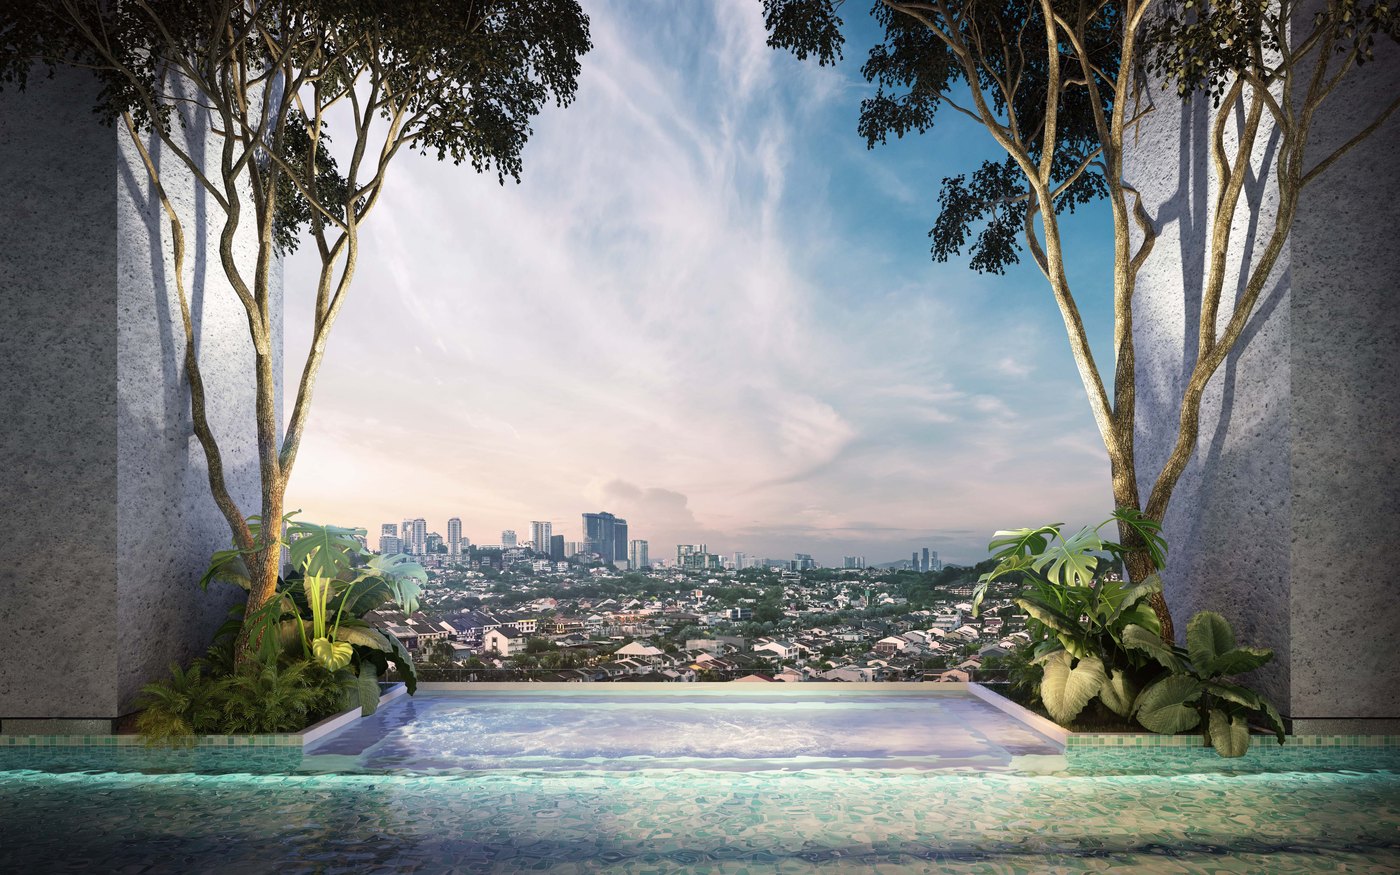
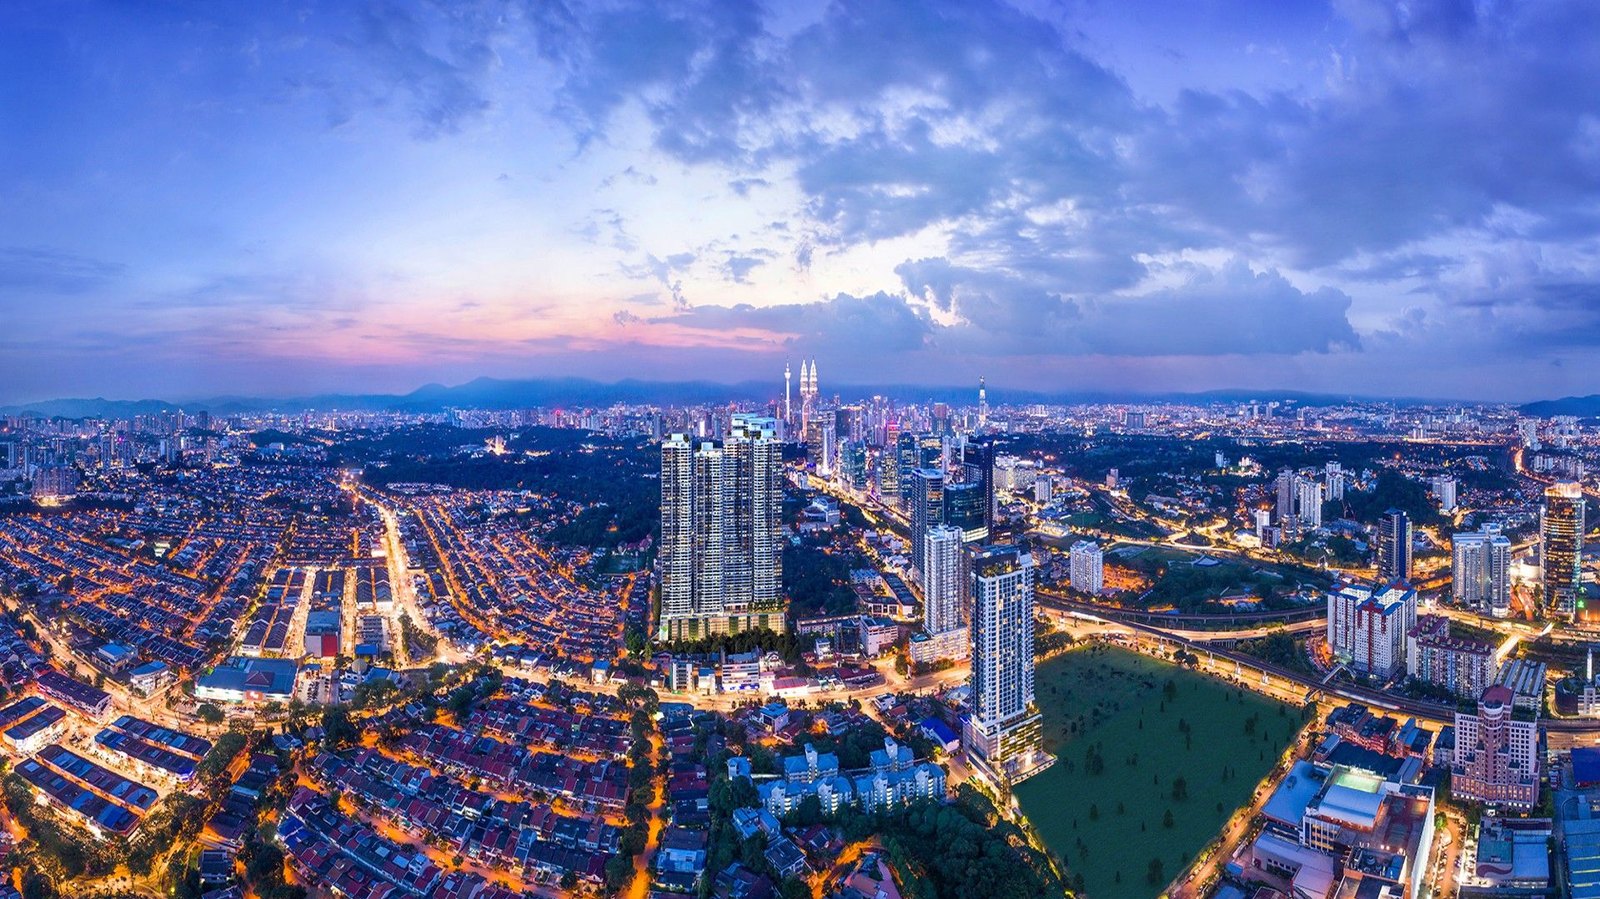
Developer render: aerial view of Bangsar Hill Park at night, looking over Kuala Lumpur

Bangsar · Kuala Lumpur · Leasehold

Bangsar Hill Park Talisa II, Tower B

A leasehold condominium on Lorong Maarof in Bangsar, Kuala Lumpur. Tower B has eight layouts from 917 to 1,478 sq ft and expected completion in January 2028. Every figure about the development on this page is taken from the developer's brochure supplied on 26 Aug 2026, is labelled with the heading it was printed under, and is subject to change by the developer without notice.

Leasehold 99 years, expiring 13/10/2119 917-1,478 sq ft, eight Tower B layouts (brochure, 26 Aug 2026) Jan 2028 expected completion (brochure, 26 Aug 2026) RM934,000 - RM1,807,000 Block B, statutory block, brochure, 26 Aug 2026
Hi John, I am looking at Bangsar Hill Park Talisa II Tower B - what is open in my budget?
Sales update · 26 Aug 2026

As at 26 Aug 2026, this project is open for sale. Which layouts and which stacks are open moves week to week, so ask about the one you want. This position is stated on my own knowledge as the negotiator working the project. Ask which layouts are on sale today →

Overview

Tower B, a leasehold condominium on Lorong Maarof

The brochure prints the name Talisa II once, in a sentence on its specifications page placing Talisa II along Lorong Maarof. Its layout pages are headed Tower B. Nowhere does it state that Talisa II is the name of that Tower B condominium. This page puts the two names together as an inference drawn from a single document that carries both and refers to no other tower. The inference is not printed in the brochure and is not confirmed. The developer is Bangsar Hill Park Development Sdn. Bhd. 199901017855 (492755-M), with its office at L3.01 and L3.02, KL Gateway Mall, No. 2, Jalan Kerinchi, Gerbang Kerinchi Lestari, 59200 Kuala Lumpur.

The brochure prints a building plan number of BP S1 OSC 2022 2431 (19), approved by Dewan Bandaraya Kuala Lumpur, expected completion of January 2028, land tenure of leasehold 99 years expiring 13/10/2119, and a land encumbrance in favour of OCBC Bank Berhad (295400-W).

This page carries what that one document prints, and marks the places where it goes beyond that document. There are four. Two are inferences the brochure leaves open: that Talisa II is the name of the Tower B condominium, and that Block B is the block the Tower B layouts sit in. The third is the sales position at the top of the page, which I state on my own knowledge as the negotiator working this project, because the brochure states none. The fourth is my own registration, contact details and the standard notes about working with me, which are mine and not the developer's. Where the brochure prints no figure, none appears here.

Tenure

Leasehold, 99 years, expiring 13/10/2119

Property type

Condominium

Developer

Bangsar Hill Park Development Sdn. Bhd. 199901017855 (492755-M)

Total units

Block B 410, Block C 392 (statutory block, brochure, 26 Aug 2026)

Built-up, Tower B layouts

917 to 1,478 sq ft across the eight layouts printed for Tower B

Built-up, statutory block

Block B 803 sq ft (Min) to 1,478 sq ft (Max). See the units section for why the two differ.

Expected completion

January 2028

Building plan

BP S1 OSC 2022 2431 (19)

Approving authority

Dewan Bandaraya Kuala Lumpur

Land encumbrance

OCBC Bank Berhad (295400-W)

Intercom

Audio only, to all units

Project website

www.bangsarhillpark.com

Facts about the development on this page are taken from the developer's simplified brochure supplied on 26 Aug 2026, which carries the statutory disclosure block and the line IKLAN INI TELAH DILULUSKAN OLEH JABATAN PERUMAHAN NEGARA. That line records that the advertisement was approved by Jabatan Perumahan Negara, the National Housing Department. Development information can be checked on the public portal at teduh.kpkt.gov.my. Figures are subject to change by the developer without notice. Developer's licence 7997/02-2033/0030 (R), valid 13/02/2026 - 12/02/2033 · advertising permit 7997-4/07-2027/0482(R)-(S), valid 04/07/2026 - 03/07/2027 · approving authority Dewan Bandaraya Kuala Lumpur. Building plan BP S1 OSC 2022 2431 (19), approved by Dewan Bandaraya Kuala Lumpur. The developer's licence and advertising and sales permit numbers above are the current ones published by the developer in the statutory particulars for Talisa II on its own project website, read 31 Aug 2026. Both were valid on that date. The advertising and sales permit expires 03/07/2027. Note that the developer's website carries separate particulars for Talisa Phase 1, whose permit has expired; the numbers above are the Talisa II ones. Development information can be checked at teduh.kpkt.gov.my.

Lorong Maarof, Bangsar, Kuala Lumpur

The brochure places Talisa II along Lorong Maarof in Bangsar. It prints no walking distances, no travel times and no amenity schedule, so none are published here.

If a distance matters to you, message me and I will measure it on your own route rather than repeat a number from somewhere else.

Address

  • Lorong Maarof Bangsar, Kuala Lumpur, as printed in the brochure
  • Building plan BP S1 OSC 2022 2431 (19), approved by Dewan Bandaraya Kuala Lumpur

Sales galleries

  • Bangsar 182, Jalan Maarof, Taman Bangsar, 59000 Kuala Lumpur
  • KL Gateway Mall LG1.05, No. 2, Jalan Kerinchi, Gerbang Kerinchi Lestari, 59200 Kuala Lumpur

Developer

  • Office L3.01 and L3.02, KL Gateway Mall, No. 2, Jalan Kerinchi, Gerbang Kerinchi Lestari, 59200 Kuala Lumpur
  • Website www.bangsarhillpark.com

What the brochure does not print

  • No walking distances, travel times or drive times
  • No schedule of schools, transit stations, malls, banks or medical centres
  • Ask and I will measure your own route instead

Units & Pricing

Eight Tower B layouts, 917 to 1,478 sq ft

The brochure prints eight layouts for Tower B: types 2B, 2B1, 2A, 2A1, 1A, 1B, 3A and 3B. Sizes, bedroom counts and bathroom counts below are as printed on those layout pages.

There is a gap in the brochure and this page does not paper over it. The statutory disclosure block gives a Block B built-up minimum of 803 sq ft, but the smallest layout printed in the same brochure is 917 sq ft. Either a smaller type exists that this brochure leaves out, or the 803 figure covers something else. The layout table below publishes only what the layout pages support, which is 917 sq ft upward. The 803 figure is shown in the overview as what the statutory block prints, labelled as such. The difference is open and unconfirmed. I have not put it to the developer, and no answer is on its way. Ask me before you rely on either figure and I will get it settled.

The brochure prices Block B as one range and does not price the layouts individually, so no layout carries its own price on this page.

The price, the unit count and the statutory built-up range on this page rest on an assumption that the brochure's own wording leaves open. The layout pages are headed Tower B. The statutory disclosure block is headed Block B and Block C. The brochure does not say anywhere that Tower B and Block B are the same thing, and nothing inside the document settles it: Block B and Block C are given the same built-up range of 803 to 1,478 sq ft, so the maximum matches both. Every Block B figure here is published on the assumption that Block B is the block these Tower B layouts sit in. That assumption is unconfirmed, and I have not put it to the developer. Where the figure comes from the layout pages, it is labelled Tower B; where it comes from the statutory block, it is labelled Block B.

Type 2B

Ask for current availability

2 Bedrooms · 2 Bathrooms · 917 sq ft

The smallest layout printed for Tower B. The brochure schedules give this type three air-conditioning units, one bathtub, two water closets and two hand basins.

Indicative instalment: this page publishes no price for this layout, because the source it prices from prints none for it. Send the price you are quoted and the monthly figure is computed on that printed price.

Ask about Type 2B →

Type 2B1

Ask for current availability

2 Bedrooms · 2 Bathrooms · 917 sq ft

The same 917 sq ft, the same bedroom and bathroom count and the same fittings and electrical schedules as Type 2B. The brochure prints them as two separate types with two separate floor plans, and does not say in words how they differ. Three air-conditioning units and one bathtub.

Indicative instalment: this page publishes no price for this layout, because the source it prices from prints none for it. Send the price you are quoted and the monthly figure is computed on that printed price.

Ask about Type 2B1 →

Type 2A

Ask for current availability

2 Bedrooms + Utility · 2 Bathrooms · 978 sq ft

Two bedrooms with a utility room, as the layout page caption prints it. Three air-conditioning units and one bathtub.

Indicative instalment: this page publishes no price for this layout, because the source it prices from prints none for it. Send the price you are quoted and the monthly figure is computed on that printed price.

Ask about Type 2A →

Type 2A1

Ask for current availability

3 Bedrooms · 2 Bathrooms · 978 sq ft

The same 978 sq ft as Type 2A, printed with three bedrooms rather than two and a utility room. Four air-conditioning units and one bathtub.

Indicative instalment: this page publishes no price for this layout, because the source it prices from prints none for it. Send the price you are quoted and the monthly figure is computed on that printed price.

Ask about Type 2A1 →

Type 1A

Ask for current availability

3 Bedrooms · 3 Bathrooms · 1,345 sq ft

Three bedrooms and three bathrooms, as the layout page caption prints it. Five air-conditioning units and one bathtub.

Indicative instalment: this page publishes no price for this layout, because the source it prices from prints none for it. Send the price you are quoted and the monthly figure is computed on that printed price.

Ask about Type 1A →

Type 1B

Ask for current availability

3 Bedrooms + Utility · 4 Bathrooms · 1,434 sq ft

Three bedrooms, a utility room and four bathrooms. Five air-conditioning units and one bathtub.

Indicative instalment: this page publishes no price for this layout, because the source it prices from prints none for it. Send the price you are quoted and the monthly figure is computed on that printed price.

Ask about Type 1B →

Type 3A

Ask for current availability

3 Bedrooms + Utility · 3 Bathrooms · 1,435 sq ft

Three bedrooms with a utility room, as the layout page caption prints it. The brochure fittings schedule gives this type one kitchen sink. Five air-conditioning units and one bathtub.

Indicative instalment: this page publishes no price for this layout, because the source it prices from prints none for it. Send the price you are quoted and the monthly figure is computed on that printed price.

Ask about Type 3A →

Type 3B

Ask for current availability

3 Bedrooms + Utility · 3 Bathrooms · 1,478 sq ft

The largest layout printed for Tower B, and the figure the statutory block gives as the Block B maximum. The fittings schedule gives this type two kitchen sinks, the only Tower B type with two. Five air-conditioning units and one bathtub. The brochure caption for this type prints three bathrooms while the fittings schedule on the same brochure gives four water closets and four hand basins; the card above carries the caption figure, and which of the two is right is unconfirmed.

Indicative instalment: this page publishes no price for this layout, because the source it prices from prints none for it. Send the price you are quoted and the monthly figure is computed on that printed price.

Ask about Type 3B →
The one price the brochure prints for Block BTwo columns only: where the figure is printed, and the figure
Printed whereFigure
Statutory disclosure block, developer's brochure supplied 26 Aug 2026 - Block B selling priceRM934,000 (Min) - RM1,807,000 (Max)

The brochure prints one selling price range for Block B and does not price the eight layouts individually, so no layout on this page carries its own price. The range is the figure printed on 26 Aug 2026 and is subject to change by the developer without notice. For what a specific layout costs today, message me and I will confirm it against the developer's current schedule.

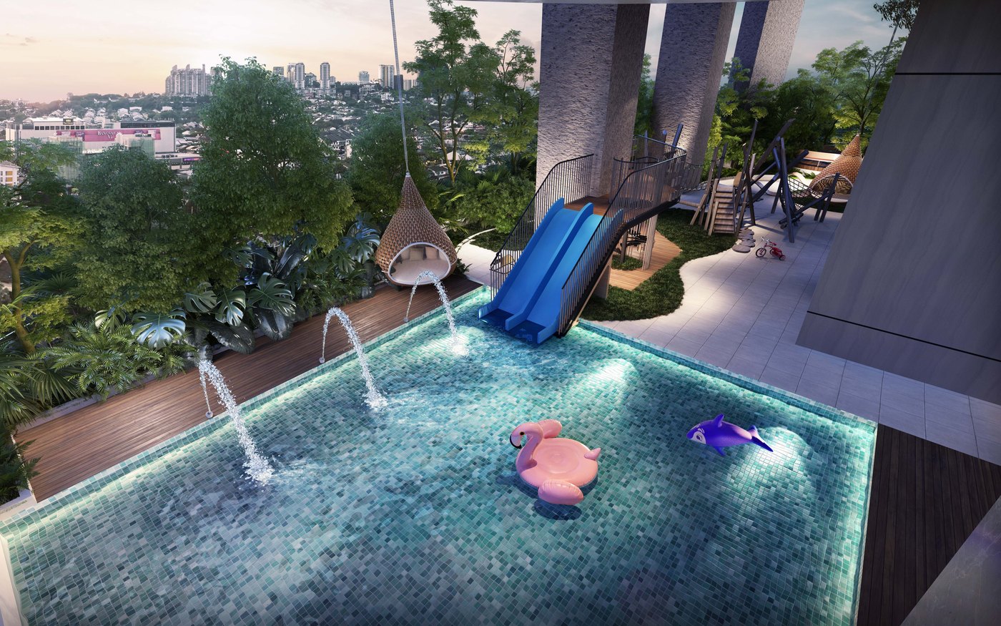
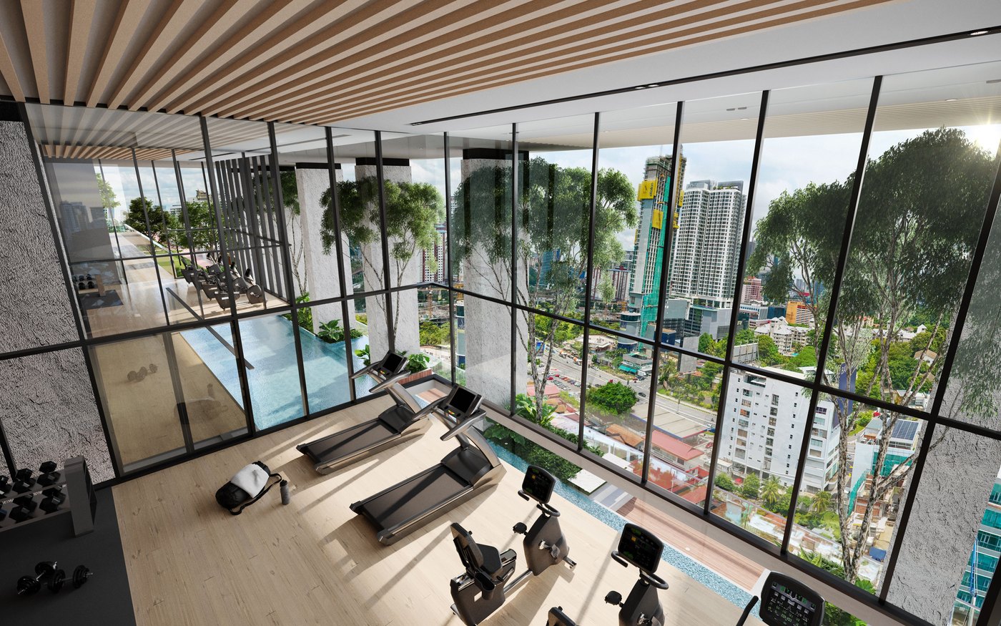
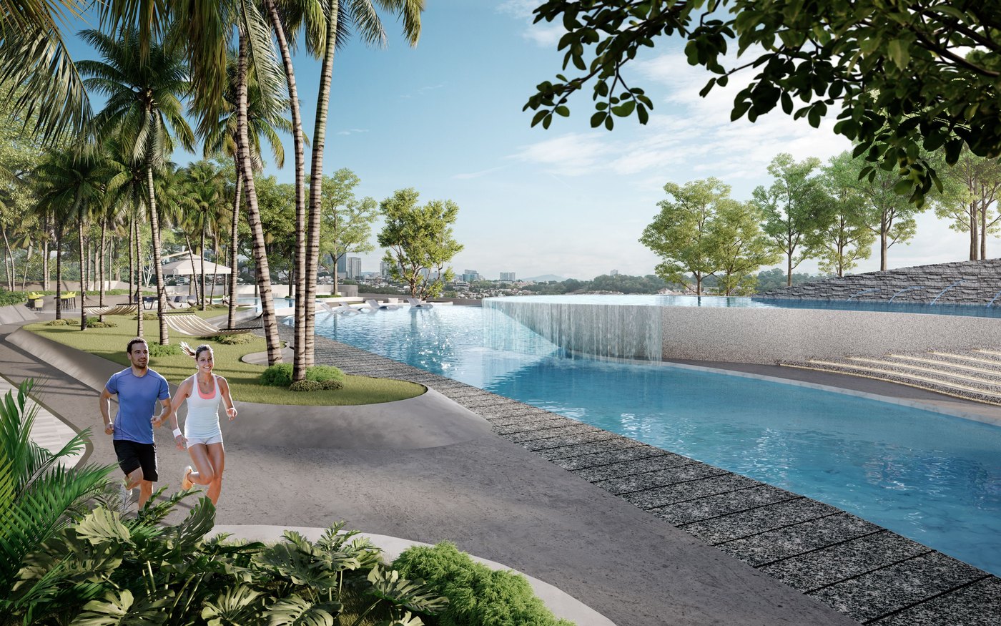
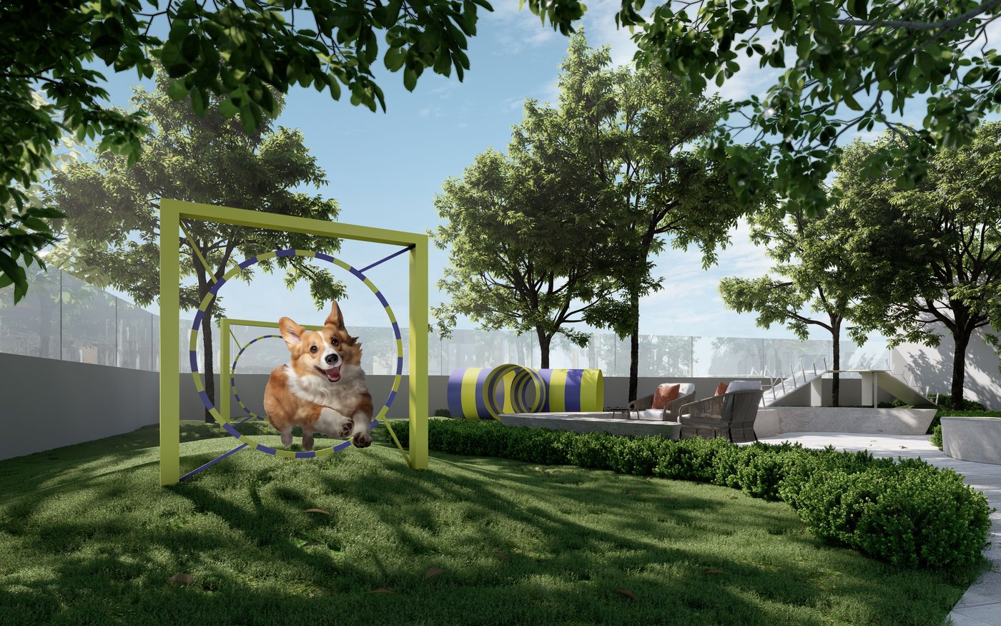
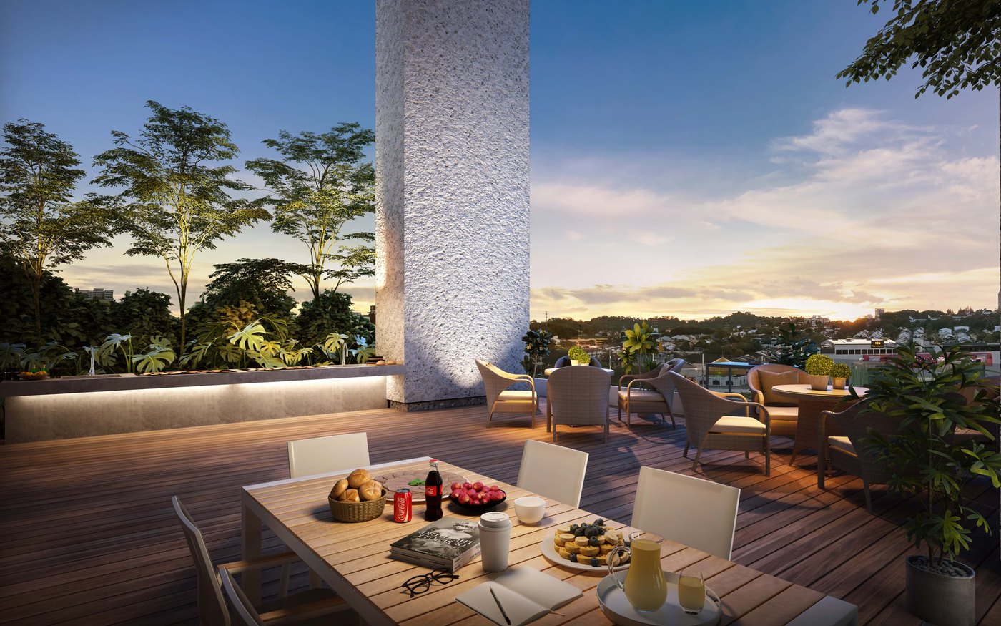
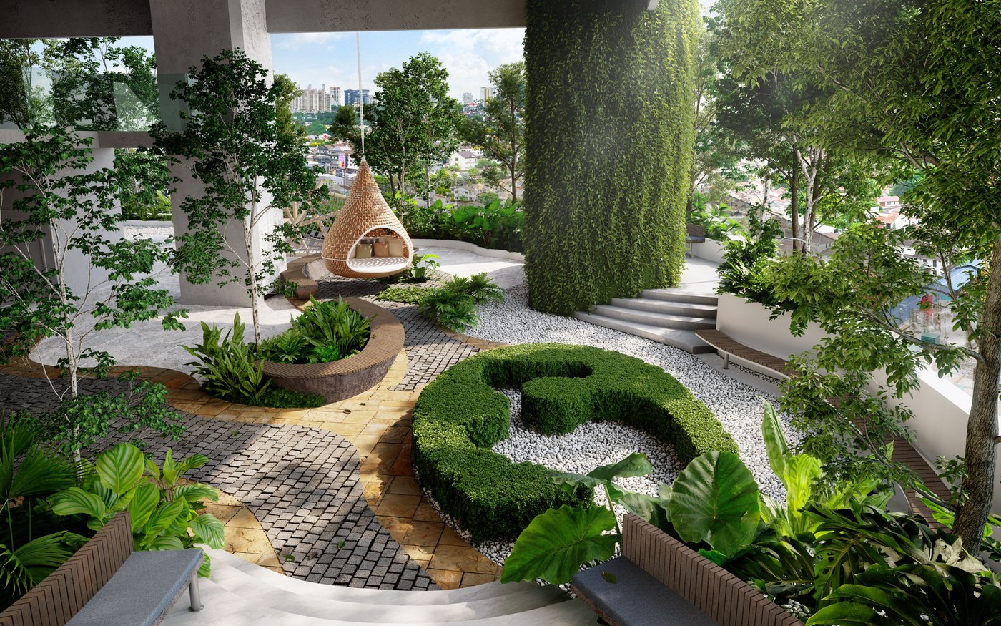
Twenty-seven facilities across Levels 6L, 6M, 6U and the rooftop

The facilities plan in the brochure is a drawing. It prints four level labels, Level 6L, Level 6M, Rooftop and Level 6U, and four numbered lists of five, four, two and sixteen items, twenty-seven in total. Which list belongs to which label is shown by where each list sits on the drawing rather than by any printed pairing, and reading a drawing is not the same as reading a printed line. All twenty-seven items are below in the order the brochure prints them, with nothing added and nothing dropped, and none of them is assigned to a level. If the level a particular facility sits on matters to you, message me and I will go through the plan with you rather than publish my own reading of it as a fact.

All twenty-seven items, in the order the brochure prints them

Levels 6L, 6M, 6U and rooftop, not assigned item by item

  • Floating platform
  • Surau (male)
  • Surau (female)
  • Shop
  • Management office
  • Planter area
  • Viewing area
  • Seating area
  • Walkway path
  • Co-working space at the floating platform
  • Gymnasium
  • Swimming pool
  • Kids' pool
  • Whirlpool
  • Kids' water play
  • Kids' playground
  • Seating area
  • Swing seat
  • Water feature
  • Event space
  • Outdoor event space
  • Study area
  • Pool deck
  • BBQ area
  • Sauna
  • Changing area
  • Steam room

Questions, answered from the published material

Every answer below comes from the developer's published material or a dated update. ask it on WhatsApp.

Is Bangsar Hill Park Talisa II freehold?
No. The statutory disclosure block in the brochure states leasehold, 99 years, expiring 13/10/2119. The property type is condominium.
Who is the developer?
Bangsar Hill Park Development Sdn. Bhd. 199901017855 (492755-M), at L3.01 and L3.02, KL Gateway Mall, No. 2, Jalan Kerinchi, Gerbang Kerinchi Lestari, 59200 Kuala Lumpur. The building plan is BP S1 OSC 2022 2431 (19), approved by Dewan Bandaraya Kuala Lumpur. The land is encumbered to OCBC Bank Berhad (295400-W).
What are the developer's licence and advertising permit numbers?
Developer's Licence 7997/02-2033/0030 (R), valid 13/02/2026 to 12/02/2033. Advertising and Sales Permit 7997-4/07-2027/0482(R)-(S), valid 04/07/2026 to 03/07/2027. Both were current when read on 31 Aug 2026, and both are published by the developer in the statutory particulars for Talisa II on its own project website. The brochure I was given prints an older set whose validity had lapsed, which is why this page takes the numbers from the developer's published particulars instead. One caution if you check for yourself: that page carries separate particulars for Talisa Phase 1, Blocks D and E, whose permit has expired. The numbers above are the Talisa II ones. The building plan is BP S1 OSC 2022 2431 (19), approved by Dewan Bandaraya Kuala Lumpur. Development information can be checked at teduh.kpkt.gov.my.
How much does Tower B cost?
The brochure prints one selling price range for Block B: RM934,000 (Min) to RM1,807,000 (Max), as at 26 Aug 2026. It does not price the eight layouts individually, so this page does not either, and it does not state that Block B is the same as the Tower B the layout pages are headed with. The figure is subject to change by the developer without notice. Message me with the layout you want and I will confirm the current figure against the developer's own schedule.
Is the Block B in the statutory disclosure block the same as Tower B?
The brochure does not say. The layout pages are headed Tower B. The statutory disclosure block is headed Block B and Block C, and gives Block B 410 units, a built-up range of 803 to 1,478 sq ft and a selling price range of RM934,000 to RM1,807,000, all as printed on 26 Aug 2026. Nothing inside the document ties the two labels together, and the built-up range does not help, because Block C is given the same 803 to 1,478 sq ft. This page publishes the Block B figures on the assumption that Block B is the block these Tower B layouts sit in, labels each figure with the heading it was printed under, and states that the point is unconfirmed. I have not put it to the developer. If it turns out they are different blocks, the price and the unit count on this page belong to a different tower and will be corrected. Ask me before you rely on either figure and I will get the point confirmed.
The statutory block says 803 sq ft but the smallest layout is 917 sq ft. Which is right?
Both are printed in the same brochure and they do not agree. The statutory disclosure block gives a Block B built-up minimum of 803 sq ft. The layout pages print eight Tower B types and the smallest is 917 sq ft. Either a smaller type exists that this brochure leaves out, or the 803 figure covers a different scope. This page publishes 917 to 1,478 sq ft, which is what the layout pages support, and shows the 803 figure separately as what the statutory block prints. I have not put the question to the developer and no answer is pending. Ask me and I will get it, and this page will be corrected once it is settled.
Does Type 3B have three bathrooms or four?
The brochure prints both. The caption on the Type 3B layout page reads three bathrooms. The sanitary wares and fittings schedule in the same brochure gives Type 3B four water closets, four hand bidets, four hand basins, four vanity tops and four vanity mirrors, which is the count for four bathrooms, and it is the same pattern the schedule gives Type 1B, whose caption reads four bathrooms. The card on this page carries the caption figure of three, because that is what the layout page prints. I have not put the difference to the developer and no answer is pending. Ask me and I will get it, and this page will be corrected once it is settled.
When is completion?
The statutory disclosure block gives expected completion of January 2028. Delivery of vacant possession, the defects liability period and the remedies for late delivery are as set out in the sale and purchase agreement.
What facilities are there?
The brochure facilities plan prints twenty-seven items. In the order printed: floating platform, surau (male), surau (female), shop, management office; planter area, viewing area, seating area, walkway path; co-working space at the floating platform, gymnasium; and swimming pool, kids' pool, whirlpool, kids' water play, kids' playground, seating area, swing seat, water feature, event space, outdoor event space, study area, pool deck, BBQ area, sauna, changing area and steam room. The plan also prints four level labels, Level 6L, Level 6M, Rooftop and Level 6U, but it ties each list to a label by position on the drawing rather than in print, so this page does not publish which items sit on which level. Ask me and I will go through the plan with you.
What is in the unit as handed over?
From the brochure specification schedule: engineered hardwood flooring with timber skirting to bedrooms and tiles elsewhere, bathrooms tiled to ceiling height, powder coated aluminium framed windows and sliding doors, a fire rated main door, a bathtub in every type, an audio only intercom to all units, and air-conditioning units numbering five in types 1A, 1B, 3A and 3B, four in type 2A1 and three in types 2A, 2B and 2B1.
Which layouts are on sale right now?
This page does not publish a per-layout position, because I have not verified one. The brochure prints two sales galleries: 182, Jalan Maarof, Taman Bangsar, 59000 Kuala Lumpur, and LG1.05, KL Gateway Mall, No. 2, Jalan Kerinchi, Gerbang Kerinchi Lestari, 59200 Kuala Lumpur. Which layouts are on sale moves week to week, and how many of anything sits behind that is the developer's figure to release rather than mine. Message me and I will confirm the position on the layout you want.
Can a foreigner buy here?
Foreign purchase depends on state consent, and the applicable minimum purchase price is set by the state rather than by the developer or by me. It changes with state policy, so it must be confirmed before any booking is taken. Tell me your nationality and residency status and I will check the current position with the developer before you commit to anything.
Do I pay you a fee?
No. On a new launch the developer pays the agency, and the buyer pays the developer's price either way.
Where do the facts on this page come from?
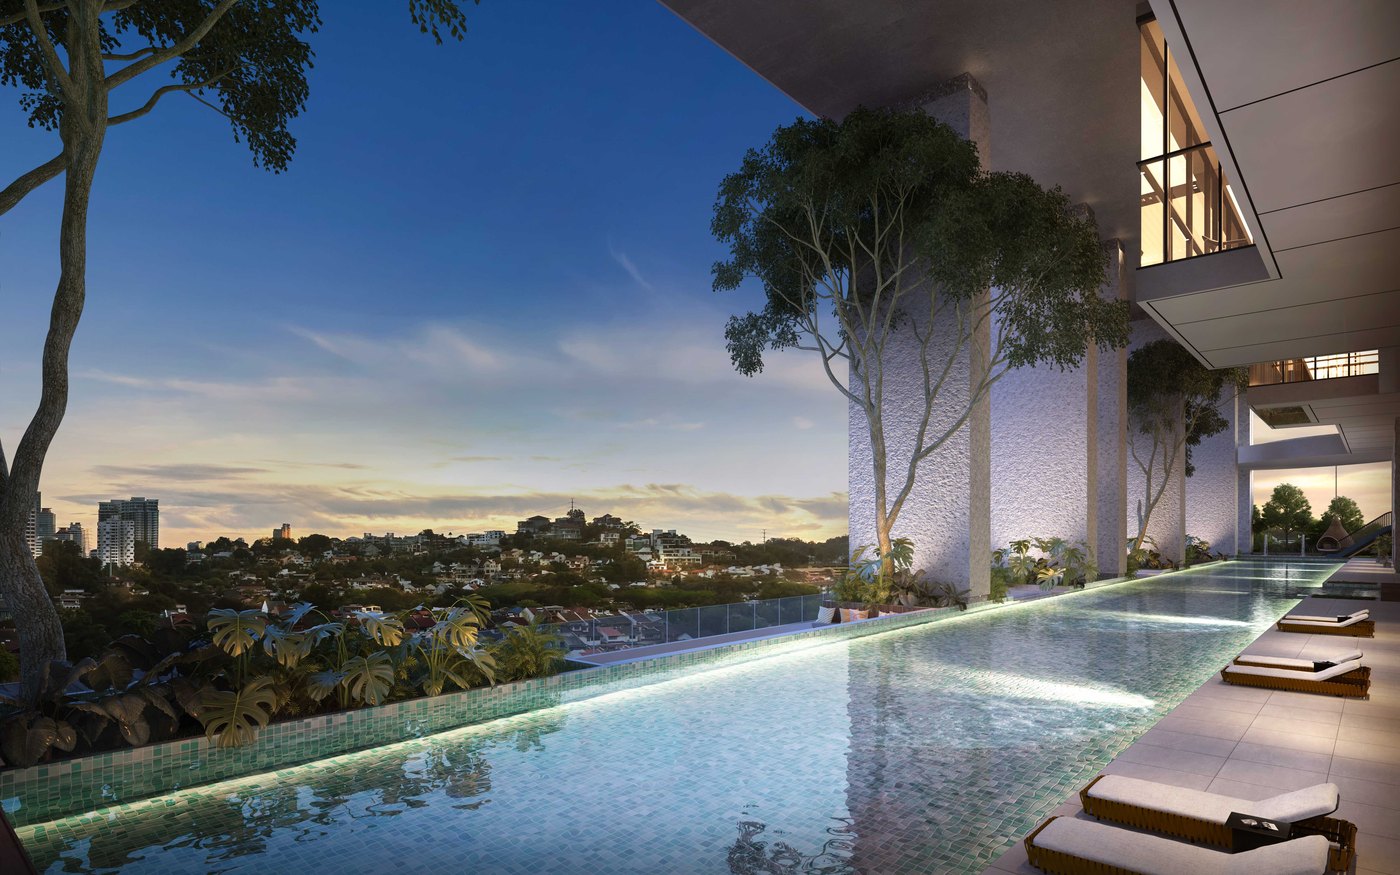
Every fact about the development comes from one document: the developer's simplified brochure for Talisa II, Tower B, supplied to me on 26 Aug 2026. It carries the statutory disclosure block and the line IKLAN INI TELAH DILULUSKAN OLEH JABATAN PERUMAHAN NEGARA, which records that the advertisement was approved by Jabatan Perumahan Negara, the National Housing Department. That approval is what the document prints. Four things on this page are not printed in that document and are marked where they appear: that Talisa II is the name of the Tower B condominium, which the brochure never states, though it prints both names and refers to no other tower; that Block B is the block the Tower B layouts sit in, which the brochure does not settle either; the sales position at the top of the page, dated 26 Aug 2026, which I state on my own knowledge as the negotiator working this project, because the brochure states no sales position at all; and my own registration, contact details and the standard notes about working with me. Nothing on that list has been put to the developer and no answer is pending on any of it. Ask me about any of them and I will get it confirmed. Development information can be checked at teduh.kpkt.gov.my. Nothing on this page comes from any internal agent material, Images on this page are the developer's own published renders, retrieved 31 Aug 2026 from its project website.
Contact

Tell me the layout and the budget, and get the current figure with its source

Tell me which of the eight Tower B layouts you are weighing and what you are buying it for. You will get the current figure for that layout, the basis behind it, and a straight answer on anything this page does not print.