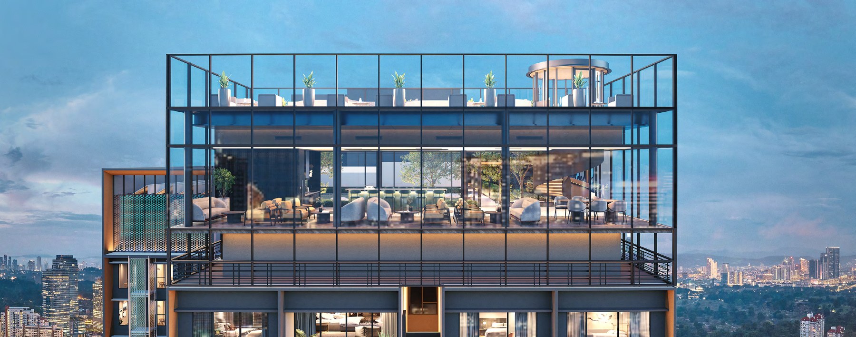
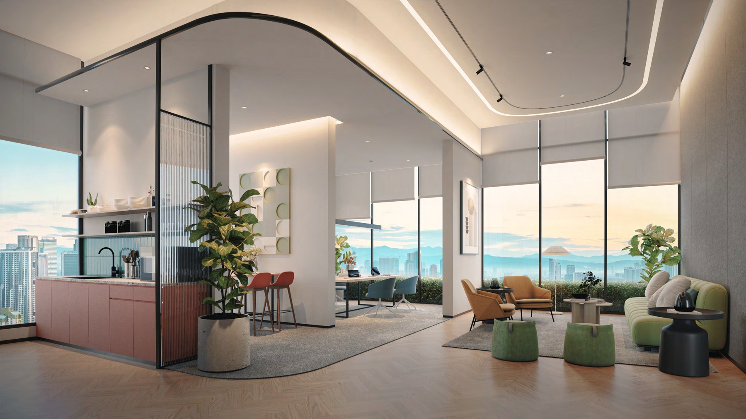
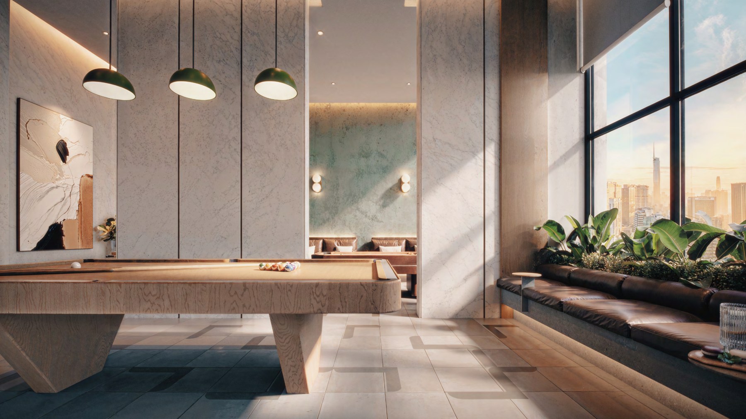
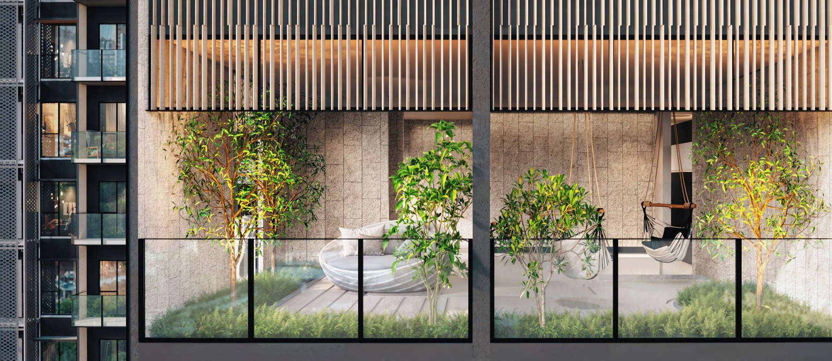
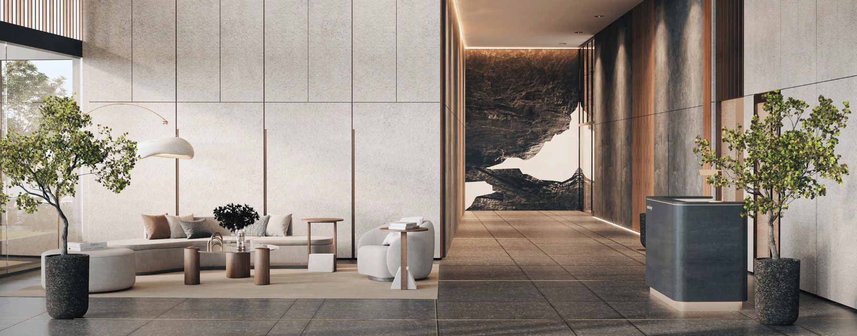
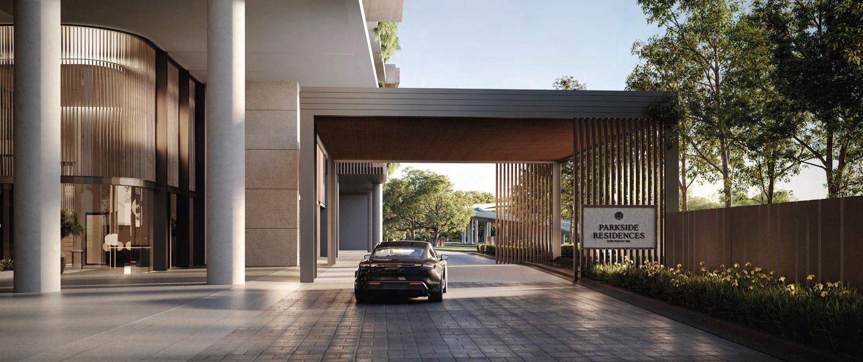
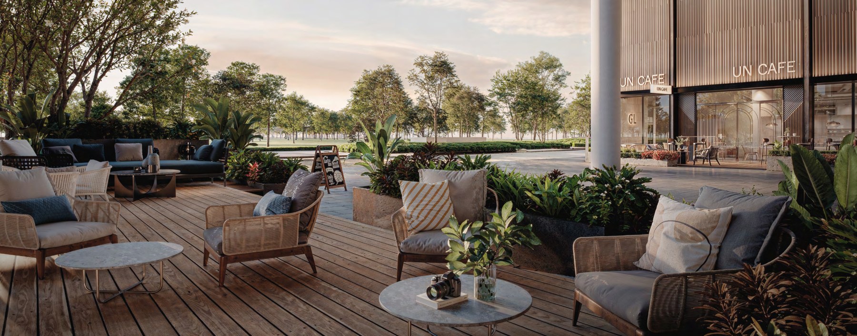
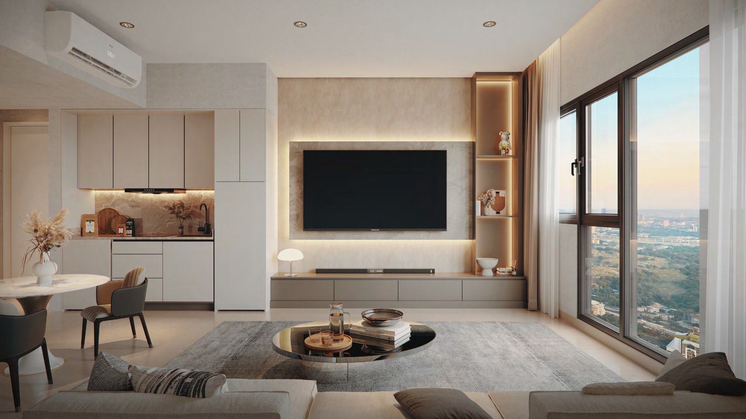
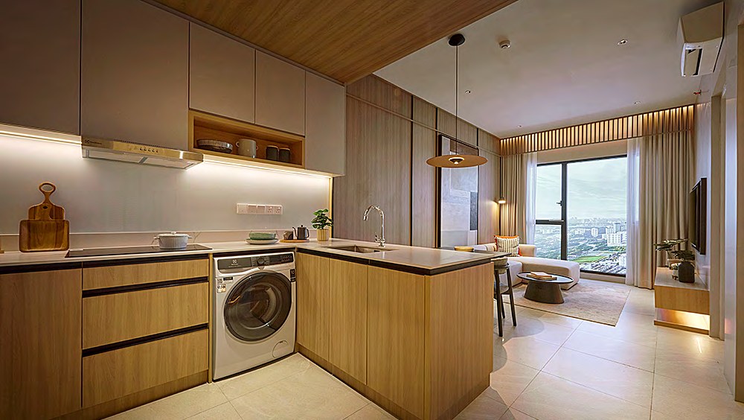
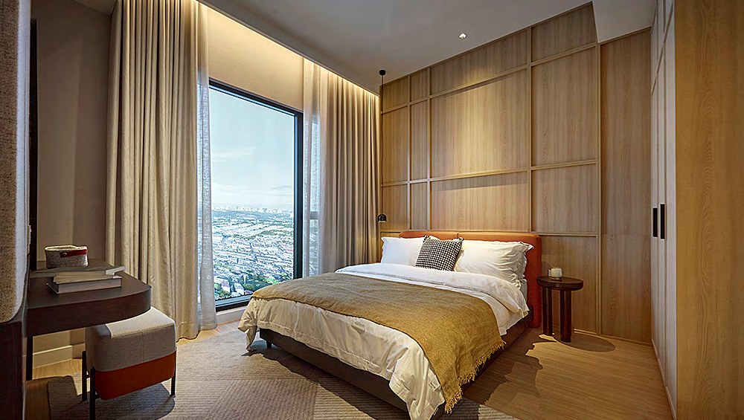
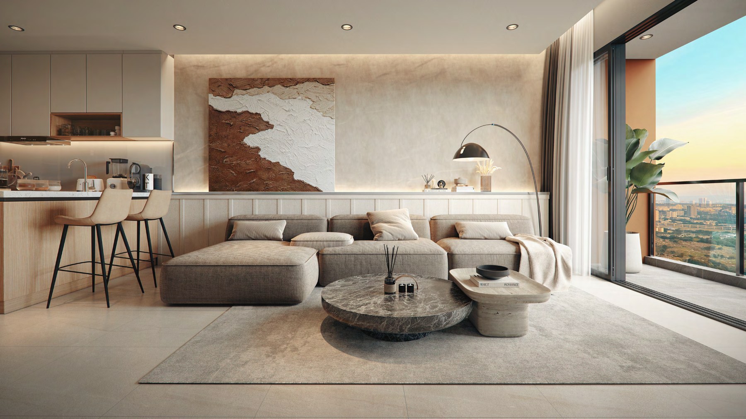
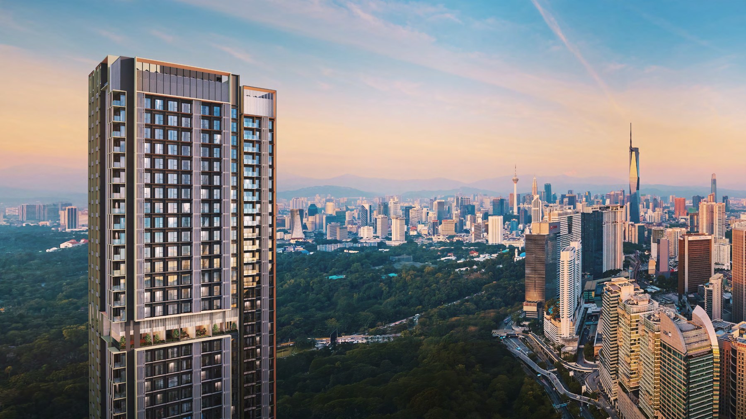
Developer's artist's impression of the Parkside Residences tower above the Kuala Lumpur skyline at dusk

Setia Federal Hill · Jalan Bangsar · Kuala Lumpur

Parkside Residences Setia Federal Hill

The first residential phase at Setia Federal Hill, on Jalan Bangsar. A single 62-storey tower holding 693 serviced apartments and six retail units, with eight published layouts from 485 to 1,325 square feet and five levels given over to amenities. Developed by Setia MF SFH Development Sdn Bhd, a company within the S P Setia group.

RM772,000 - RM2,317,000 sale price range, statutory disclosure read 12 Sep 2026 485-1,325 sq ft, eight published layouts, 693 units over 62 storeys (developer's sales kit, 19 Jun 2026) Leasehold 99 years, expiring 23 June 2116 (statutory disclosure, 12 Sep 2026) January 2030 expected completion (statutory disclosure, 12 Sep 2026)
Hi John, I am looking at Parkside Residences at Setia Federal Hill - what is open in my budget?
Sales update · 12 Sep 2026

As at 12 Sep 2026, this project is open for sale. Which layouts and which stacks are open moves week to week, so ask about the one you want. This position is stated on my own knowledge as the negotiator working the project. Ask which layouts are open today →

Overview

The first residential phase at Setia Federal Hill

Parkside Residences is the inaugural residential launch within Setia Federal Hill, a 52-acre integrated masterplan on Jalan Bangsar being developed by Setia MF SFH Development Sdn Bhd, a company within the S P Setia group. The sales kit describes the wider masterplan as combining residences, offices, retail, education and wellness uses around a planned central park.

The building itself is a single tower of 62 storeys on a 1.18-acre parcel, with residential floors from Level 9 to Level 60 at 14 units to a floor, six retail units at ground level under the name Parkside Boulevard, and car parking across three basements and seven podium levels.

Five levels are given to amenities. Parkside Retreat sits on Level 8, Parkside Collective on Level 43, and Parkside Sky occupies the crown of the building on Level 61. The development has been awarded GreenRE Gold certification on a provisional basis.

The project is recorded at teduh.kpkt.gov.my as Residensi Bukit Persekutuan 1, phase 1A-B, project code 30874-1. Parkside Residences and Setia Federal Hill are the marketing names. If you check the development at teduh.kpkt.gov.my, as the developer's advertisement invites you to, search that name.

Development name

Parkside Residences at Setia Federal Hill

Name on the public record

Residensi Bukit Persekutuan 1, phase 1A-B, project code 30874-1

Developer

Setia MF SFH Development Sdn Bhd 202301043424 (1537340-W)

Address

Jalan Bangsar, Kuala Lumpur. Sales gallery at Setia International Centre, Lot 215, Pantai Baru, Jalan Bangsar, 59200 Kuala Lumpur

Land size

1.18 acres (developer's sales kit, 19 Jun 2026)

Land tenure

Leasehold, 99 years, expiring 23 June 2116 (statutory disclosure)

Land title

Commercial (developer's sales kit, 19 Jun 2026)

Property type

Serviced apartment (Pangsapuri Servis), statutory disclosure

Storeys

62 (developer's sales kit, 19 Jun 2026)

Total units

693 residential and 6 retail

Units per floor

14 (developer's sales kit, 19 Jun 2026)

Built-up range

485 to 1,325 sq ft (statutory disclosure)

Residential levels

Level 9 to Level 60

Amenity levels

Ground, Level 8, Level 43 and Level 61

Expected completion

January 2030 (statutory disclosure, 12 Sep 2026)

Sustainability

GreenRE Gold certification, provisional (developer's sales kit)

Figures on this page come from two places. Statutory figures are taken from the developer's statutory disclosure and from the public development record at teduh.kpkt.gov.my, both read on 12 September 2026. Layout, amenity and specification figures are taken from the developer's sales kit dated 19 June 2026. The sales kit's own notice applies: the information is for general information only and is subject to change, all renderings are artist's impressions used in good faith as opinions rather than representations of fact, and nothing in it forms part of any contract. All particulars are subject to confirmation against the sale and purchase agreement and may change without notice. Developer's licence 30874/09-2029/0217(A), valid 26/09/2024 - 25/09/2029 · advertising permit 30874-1/12-2027/1147(A)-(S), valid 17/12/2024 - 16/12/2027 · approving authority Dewan Bandaraya Kuala Lumpur. Registered project name Residensi Bukit Persekutuan 1, phase 1A-B, project code 30874-1, Wilayah Persekutuan Kuala Lumpur. Building plan approval DBKL.JKB.BPS1OSC20241099(27). Land tenure leasehold, 99 years, expiring 23 June 2116. Property type serviced apartment. Total units 693 residential and 6 retail. Built-up area 485 to 1,325 square feet. Sale price RM772,000 (minimum) to RM2,317,000 (maximum). Expected date of completion January 2030. The land is charged to CIMB Investment Bank Berhad. A restriction in interest applies: the land may not be transferred, leased, charged or mortgaged without the consent of the Jawatankuasa Kerja Tanah Wilayah Persekutuan Kuala Lumpur. The statutory figures above were read from the developer's approved disclosure and from the public development record at teduh.kpkt.gov.my on 12 September 2026, and are subject to change by the developer without notice. The advertising and sale permit expires 16 December 2027. Development information can be checked at teduh.kpkt.gov.my under the recorded project name. Layout, amenity and specification figures come from the developer's sales kit dated 19 June 2026, which states that its information is for general information only and is subject to change, that all renderings are artist's impressions used in good faith as opinions rather than representations of fact, and that nothing in it forms part of any contract. This page is published by John Lim Properties, Chee Chuen Lim, REN 81607, PropNex Realty Sdn Bhd.

Jalan Bangsar, between KL Sentral and Bangsar

Setia Federal Hill occupies 52 acres on Jalan Bangsar, on the ridge historically known as Bukit Persekutuan, between KL Sentral and Bangsar. The sales kit places Bangsar LRT station 400 metres away and marks the Perdana Botanical Garden, Muzium Negara, the National Palace and KL Sentral among the surrounding landmarks.

The sales gallery is at Setia International Centre, Lot 215, Pantai Baru, Jalan Bangsar, 59200 Kuala Lumpur.

Address

  • Jalan Bangsar, Kuala Lumpur, within the Setia Federal Hill masterplan

Transport

  • 400 m Bangsar LRT station, as stated in the developer's sales kit
  • KL Sentral The transport interchange lies immediately east of the masterplan

Surroundings

  • Perdana Botanical Garden, Muzium Negara, the National Palace and Bangsar Baru are marked on the developer's location plan

What this page does not claim

  • Walkway No covered or sheltered walkway to the LRT is claimed here. The developer's material states a distance and nothing more
  • Central park The central park is part of the masterplan and is not built. It is described here as planned

Units & Pricing

Eight published layouts, 485 to 1,325 sq ft

The sales kit publishes a floor plan for each layout below, with the built-up area split between a main parcel and an accessory parcel. The accessory parcel is the air-conditioner ledge. It is included in the total area quoted, so compare layouts on the main parcel as well as the total.

Two layouts are restricted by height. Type D1 is published as available from Level 9 to Level 33, and Type D2 from Level 36 to Level 59. The kit's stacking chart also shows a Type E1, for which no floor plan is published in this edition, so no size for it appears here.

The stacking chart and the typical floor plates print unit numbers. Those are not published on this page. The developer's statutory disclosure prices the development as a single range and does not price layouts individually, so no layout below carries its own price.

Type A

Ask for current availability

1 bedroom flexi, 1 bathroom · 485 sq ft (463 main + 22 accessory)

The smallest published layout. Entrance foyer, kitchen, combined living and dining, master bedroom with its own bathroom. Published in a standard and a mirrored arrangement.

Indicative instalment: this page publishes no price for this layout, because the source it prices from prints none for it. Send the price you are quoted and the monthly figure is computed on that printed price.

Ask about Type A →

Type B

Ask for current availability

1 bedroom, 2 bathrooms · 689 sq ft (667 main + 22 accessory)

Published with a dual-key arrangement as an alternative layout, splitting the unit into two self-contained parts each with its own entrance, kitchenette and bathroom.

Indicative instalment: this page publishes no price for this layout, because the source it prices from prints none for it. Send the price you are quoted and the monthly figure is computed on that printed price.

Ask about Type B →

Type C1

Ask for current availability

2 bedrooms, 1 bathroom · 646 sq ft (624 main + 22 accessory)

Entrance foyer, kitchen, living and dining, master bedroom with bathroom, and a second bedroom.

Indicative instalment: this page publishes no price for this layout, because the source it prices from prints none for it. Send the price you are quoted and the monthly figure is computed on that printed price.

Ask about Type C1 →

Type C2

Ask for current availability

2 bedrooms, 2 bathrooms · 732 sq ft (700 main + 32 accessory)

Entrance foyer, kitchen, living and dining, master bedroom with its own bathroom, second bedroom and a second bathroom. Published in a standard and a mirrored arrangement.

Indicative instalment: this page publishes no price for this layout, because the source it prices from prints none for it. Send the price you are quoted and the monthly figure is computed on that printed price.

Ask about Type C2 →

Type D1

Ask for current availability

2 bedrooms and study, 2 bathrooms · 872 sq ft (850 main + 22 accessory) · Levels 9 to 33

Adds a study to the two-bedroom plan. The sales kit states this layout is available from Level 9 to Level 33 only.

Indicative instalment: this page publishes no price for this layout, because the source it prices from prints none for it. Send the price you are quoted and the monthly figure is computed on that printed price.

Ask about Type D1 →

Type D2

Ask for current availability

2 bedrooms and study, 2 bathrooms, balcony · 926 sq ft (904 main + 22 accessory) · Levels 36 to 59

The only published layout with a balcony. The sales kit states it is available from Level 36 to Level 59 only.

Indicative instalment: this page publishes no price for this layout, because the source it prices from prints none for it. Send the price you are quoted and the monthly figure is computed on that printed price.

Ask about Type D2 →

Type D3

Ask for current availability

2 bedrooms and study, 2 bathrooms · 1,012 sq ft (958 main + 54 accessory)

The largest of the two-bedroom-and-study layouts, with two air-conditioner ledges.

Indicative instalment: this page publishes no price for this layout, because the source it prices from prints none for it. Send the price you are quoted and the monthly figure is computed on that printed price.

Ask about Type D3 →

Type E2

Ask for current availability

1,325 sq ft (1,281 main + 44 accessory)

The largest published layout, and the upper end of the built-up range printed in the statutory disclosure.

Indicative instalment: this page publishes no price for this layout, because the source it prices from prints none for it. Send the price you are quoted and the monthly figure is computed on that printed price.

Ask about Type E2 →
The one price the statutory disclosure printsTwo columns only: where the figure is printed, and the figure
Printed whereFigure
Developer's statutory disclosure, read 12 Sep 2026 - Sale price (Harga Jualan)RM772,000 (Min) - RM2,317,000 (Max)

Five levels given to amenities

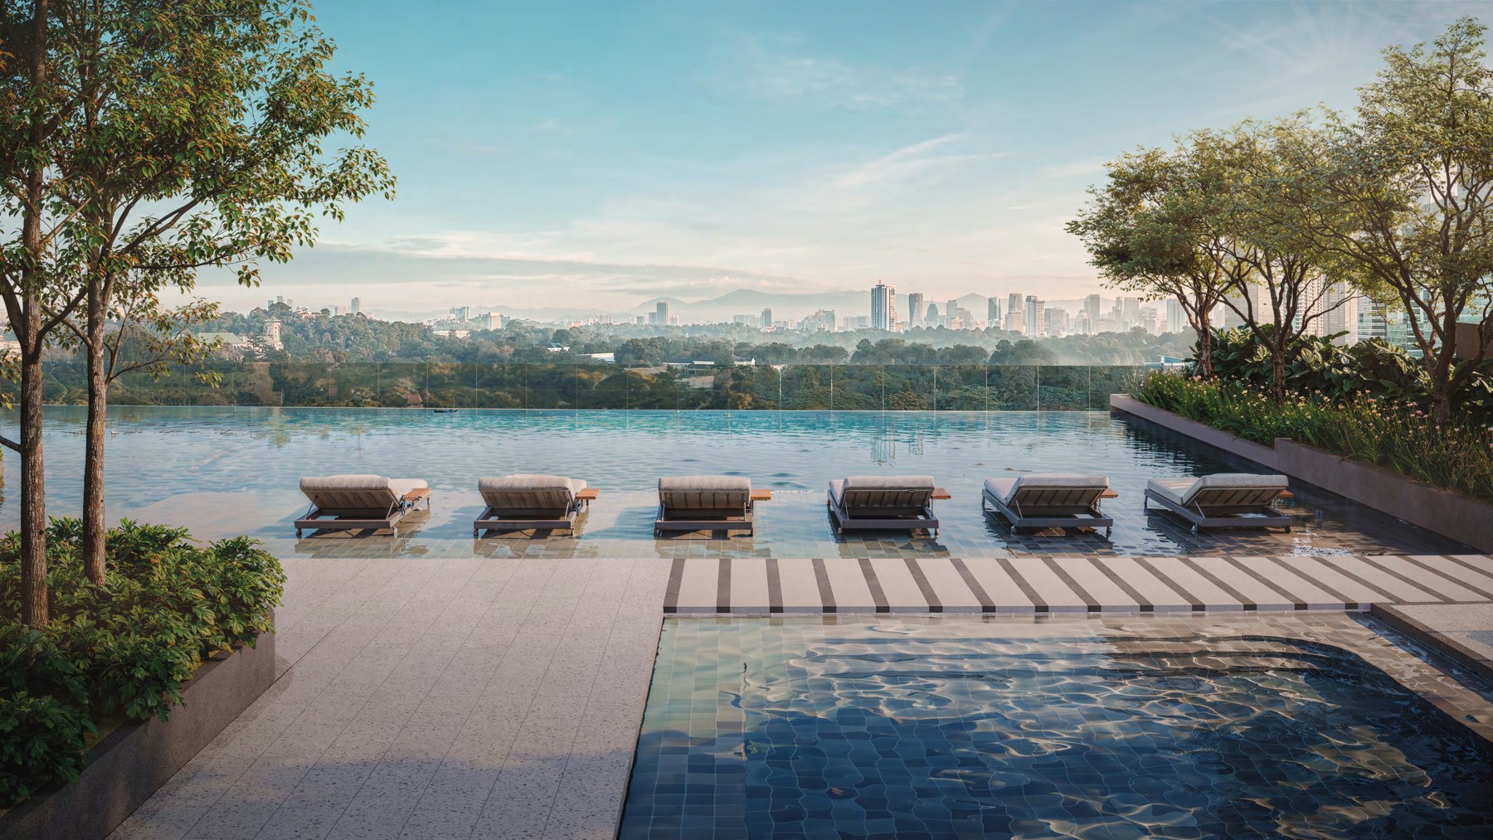
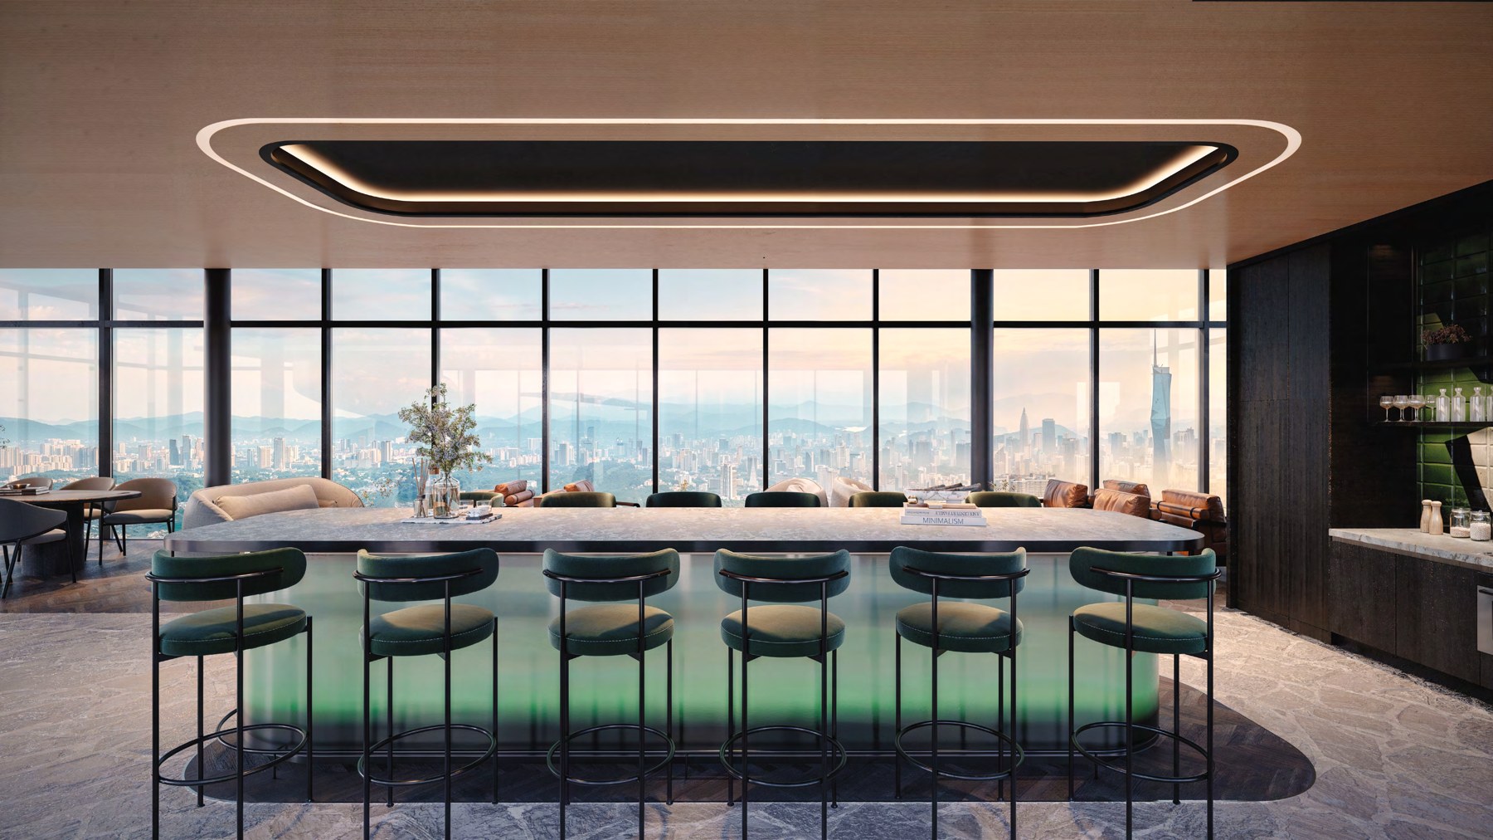
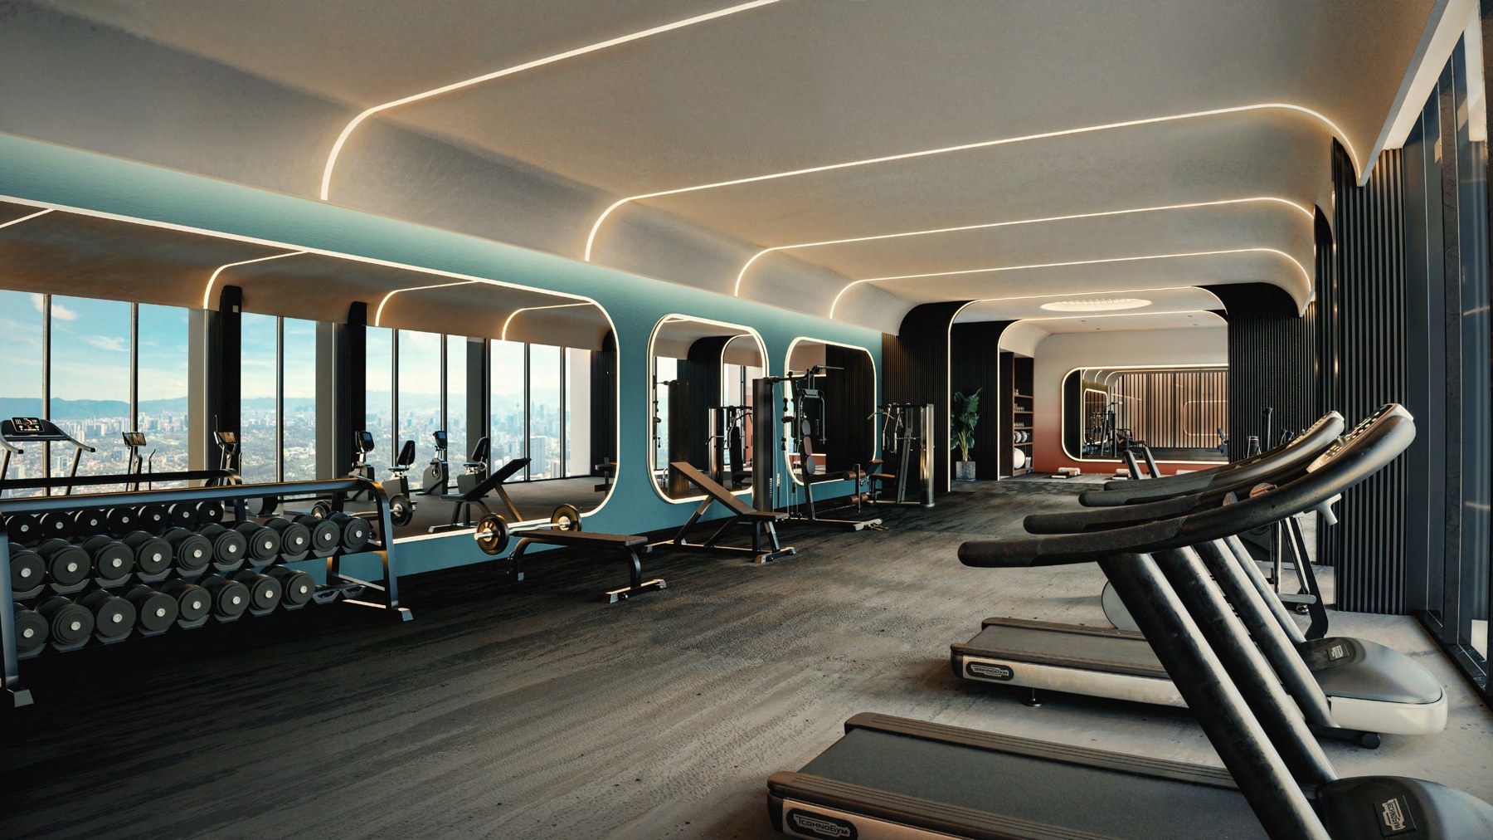
The sales kit sets out four named amenity areas across the building, from the ground-floor retail street to the crown of the tower. Everything below is as listed in that kit and is shown in the developer's artist's impressions rather than in photographs, because the building is under construction.

Parkside Boulevard - Ground floor

Ground

  • Six retail and dining units
  • Drop-off with garden terrace and water feature
  • Main lobby with concierge and waiting lounge
  • Parcel and food delivery room
  • Mail room
  • Lift lobby

Parkside Retreat - Level 8

Level 8

  • Infinity pool
  • Shallow pool
  • Jacuzzi
  • Outdoor shower and changing rooms
  • Children's playground
  • Multi-purpose hall and pre-function area
  • BBQ lounge
  • Open pavilion and decks
  • Pet-friendly lawn
  • Sunken island
  • Biofilter ponds
  • Surau

Parkside Collective - Level 43

Level 43

  • Co-working space
  • Games room
  • Hammock garden
  • Social garden
  • Chill-out garden
  • Yoga deck
  • Meditation garden
  • Crossfit area
  • Arrival garden

Parkside Sky - Level 61

Level 61

  • Sky lounge
  • Sky gym
  • Rooftop landscape
  • Solar panels
  • Panoramic outlook toward Bangsar, KL Sentral and the city

Building features

Throughout

  • Multi-tier security system
  • Facial recognition access at lift lobbies
  • Electric vehicle charging bays
  • Car park with speed ramp
  • Naturally ventilated podium car park
  • Regenerative lifts with gearless drive
  • GreenRE Gold certification, provisional

Questions, answered from the published material

Every answer below comes from the developer's published material or a dated update. ask it on WhatsApp.

Who is the developer?
Setia MF SFH Development Sdn Bhd, company number 202301043424 (1537340-W), a company within the S P Setia group. The record at teduh.kpkt.gov.my shows S P Setia Berhad (19698-X) as the holding company.
Why does the project have a different name on the government register?
The name on that record is Residensi Bukit Persekutuan 1, phase 1A-B, project code 30874-1. Parkside Residences and Setia Federal Hill are marketing names. The developer's advertisement invites you to check the development at teduh.kpkt.gov.my, and searching for Parkside there returns nothing. Search that name instead.
Is Parkside Residences freehold?
No. The statutory disclosure states leasehold with a term of 99 years expiring 23 June 2116, which leaves about 86 years running at the expected completion date. The land title is recorded in the developer's sales kit as commercial and the property type in the statutory disclosure as serviced apartment. If you have read freehold anywhere about this development, it is wrong.
What is the price?
The statutory disclosure prints a single range for the whole development, RM772,000 to RM2,317,000, read on 12 September 2026. It does not price layouts individually. Tell me which layout you are weighing and I will give you the current figure for it with the document it comes from.
What is the price per square foot?
The developer publishes none, and this page will not manufacture one. Dividing the minimum price by the minimum size would assume the lowest-priced unit is also the smallest, which the statutory disclosure never states. A psf figure has to come from one specific unit's list price and that unit's own built-up area. Ask me for a layout and you will get exactly that, computed on the list price and labelled as such.
What does the accessory parcel in the unit areas mean?
It is the air-conditioner ledge, and it is included in the total built-up area quoted for each layout. It ranges from 22 to 54 square feet depending on the layout. It is not a car park bay and not usable living space, so when you compare layouts, look at the main parcel figure as well as the total.
When will it be completed?
The statutory disclosure states January 2030. This is an off-plan purchase and the building is under construction, so the images on this page are artist's impressions rather than photographs. Construction progress is published at teduh.kpkt.gov.my and you can check it yourself at any time.
What is included when the unit is handed over?
The sales kit lists a built-in kitchen cabinet, a digital lockset, wardrobes to master bedrooms, mirror and vanity tops with cabinets to bathrooms, a hot water storage heater, air-conditioning units, and appliances comprising a cooking hood and hob, a fridge and a washer-dryer. Sanitary ware is listed as Villeroy and Boch to master bathrooms and American Standard elsewhere. What is actually included in your unit is governed by the schedule to the sale and purchase agreement, so read that rather than any marketing list, this one included.
How many units are on each floor?
Fourteen, according to the developer's sales kit, across 693 residential units on Levels 9 to 60 of a 62-storey tower. The kit's typical floor plates show units facing KL Sentral, facing the planned central park and the city centre, and facing Bangsar. The plates also print unit numbers, which are not published on this page.
Is there a covered walkway to Bangsar LRT?
This page does not claim one. The developer's sales kit states the distance to Bangsar LRT station as 400 metres and says nothing about the walkway being covered or sheltered. Descriptions of a sheltered walkway circulate on third-party websites about this development, and I have found no developer source for them. Ask me and I will put the question to the project team rather than guess.
Is the central park built?
No. The central park forms part of the wider Setia Federal Hill masterplan and is described on this page as planned. Parkside Residences is the first residential phase of that masterplan, so the surrounding components are at various stages ahead of it.
What rental income would it produce?
This page publishes no rental figure and no projection. The developer publishes none for this project, and I will not invent one. If you want a rental view I will give you the comparable evidence I have for the corridor, tell you what it does and does not cover, and let you draw the conclusion.
Can a foreign buyer purchase here?
Ask me before you go any further. The minimum purchase price applying to a foreign purchaser and the consent route are set by the state authority, and for a leasehold parcel with a restriction in interest the position must be confirmed rather than assumed. I am confirming it with the project team and will give you their answer in writing.

Contact

Tell me the layout and the budget, and get the current figure with its source

Tell me which of the eight layouts you are weighing and what you are buying it for. You will get the current figure for that layout, the document it comes from, and a straight answer on anything this page does not print.